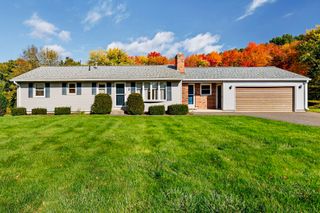
130 Amherst St, Granby, MA 01033
- 3 beds |
- 1 bath |
- 1,538 sqft
 Single-Family Home
 Built in 1957
 0.95acre lot
 —— car garage
 $247/sqft
 Listed 7 days ago
Property Description
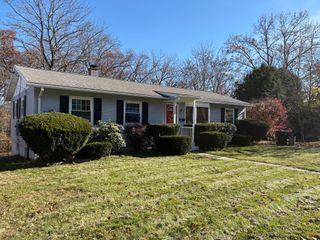
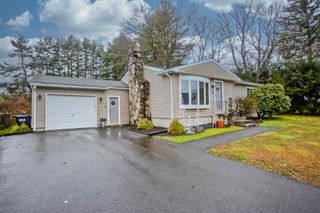
Welcome to this charming 3-bedroom, 1-bathroom home in Granby, perfectly positioned on a spacious double corner lot at the entrance of a quiet dead-end street. Step inside to find gleaming hardwood and durable luxury vinyl plank flooring flowing seamlessly throughout. The inviting living room features a cozy wood stove, ideal for keeping warm through the upcoming New England winter months, and opens effortlessly into a large, bright, and spacious kitchen designed for easy everyday living. Offering an ideal split-bedroom layout for added privacy, the newly renovated primary bedroom sits on one end of the home, separated by the living room from the two additional well-proportioned bedrooms on the opposite end. Outdoors, the expansive backyard is a private oasis built for year-round enjoyment. Unwind on the spacious deck, gather with friends around the fire pit, or enjoy the abundant green space of this rare double lot. Move-in ready in a desirable Granby location, this gem won't last long!
- Listing Status:
- Active
- Date Added:
- November 12, 2026
- Data Last Updated:
- November 19, 2026 at 7:07AM
- Listing Office:
- Naples Realty Group : 413-650-1314
- Listing Agent:
- The Merrill Group : 413-478-8354
- MLS ID:
- 73601376

- General: DeckDeck - CompositeCovered Patio/DeckRain GuttersScreensFenced Yard
- Style: Ranch
- Parking: CarportOff StreetPavedParking spaces: 5
- Roofing: Shingle
- Windows: Screens
- General: FrameBlock
- Road/Access: PublicDead End
- Originating MLS: MLS Property Information Network
- County: Hampshire
- Zoning: RSM:0002B B:0000B L:00013332982
- Fencing: Fenced
- Utilities: for Electric Rangefor Electric Ovenfor Electric DryerWasher Hookup200+ Amp Service
- Water: Private
- Sewer: Private Sewer
- Source: MLS Property Information Network
This listing courtesy of The Merrill Group , Naples Realty Group
Monthly Payment
- Principal & Interest $
- Property Taxes $
- Home Insurance $
- VA Funding Fee $

 New - 2 days ago