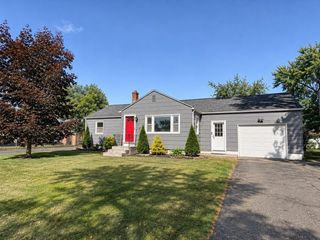
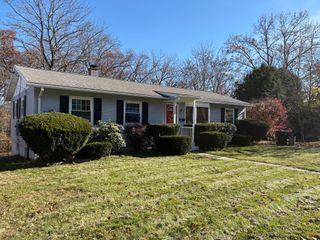
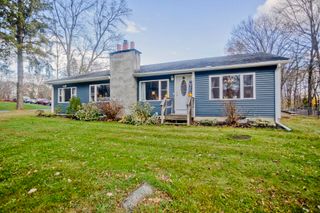
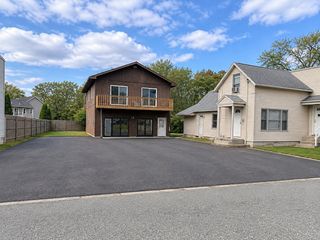
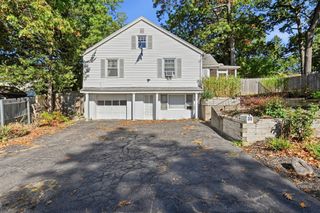
36 Pleasant St, Granby, MA 01033
- 3 beds |
- 1 bath |
- 1,290 sqft
 Single-Family Home
 Built in 1960
 0.56acre lot
 1 car garage
 $290/sqft
 Listed 7 days ago
Property Description
Welcome home to this charming 3-bedroom, 1-bath residence set on 0.56 private acres! Inside, two fireplaces create warm, inviting living spaces, complemented by a newly updated full bath. The kitchen features stainless steel appliances, granite countertops, and a brand-new range. Step outside to your enclosed backyard oasis, complete with a new patio, fire pit, and a newer 10x14 Reeds Ferry custom shed. Enjoy the convenience of town sewer—eliminating any septic system hassle! Major system upgrades provide ultimate peace of mind: Mass Save recently updated all attic and basement insulation, and the basement features a new sump pump installed this year. Additional highlights include an artesian well with a Gould’s jet pump and a new water supply line. Combining classic character, outdoor enjoyment, and modern efficiency, this move-in-ready home is an absolute standout!
- Listing Status:
- Active
- Date Added:
- November 12, 2026
- Data Last Updated:
- November 19, 2026 at 7:07AM
- Listing Office:
- Naples Realty Group : 413-650-1314
- Listing Agent:
- The Merrill Group : 413-478-8354
- MLS ID:
- 73601759

- General: Deck - CompositePatioRain GuttersStorageScreensFenced Yard
- Style: Ranch
- Parking: AttachedGarage Door OpenerOff StreetPavedParking spaces: 5
- Roofing: Shingle
- Windows: Insulated WindowsScreens
- General: FrameConcrete Perimeter
- Road/Access: Public
- Originating MLS: MLS Property Information Network
- County: Hampshire
- Zoning: RSM:0003C B:0000C L:00133333170
- Fencing: Fenced/EnclosedFenced
- Utilities: for Electric Rangefor Electric Ovenfor Electric DryerWasher HookupIcemaker Connection
- Water: Private
- Sewer: Public Sewer
- Source: MLS Property Information Network
This listing courtesy of The Merrill Group , Naples Realty Group
Monthly Payment
- Principal & Interest $
- Property Taxes $
- Home Insurance $
- VA Funding Fee $

 New - 1 day ago