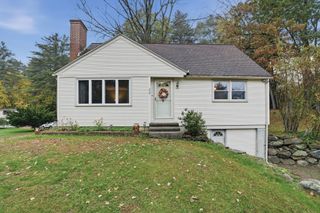
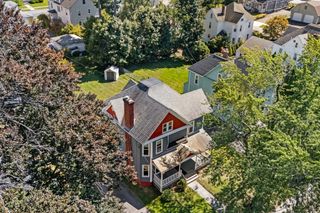
76 Pleasant Street, Granby, MA 01033
- 4 beds |
- 2 baths |
- 1,756 sqft
 Single-Family Home
 Built in 1942
 2.12acre lot
 2 car garage
 $256/sqft
 Listed 26 days ago
Property Description
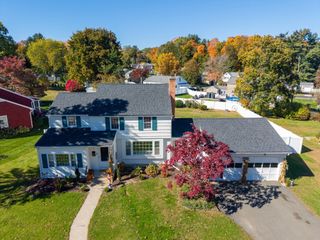
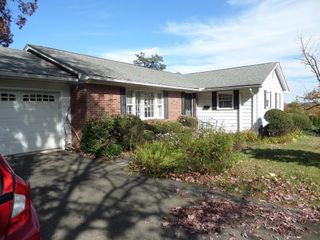
Looking for that hard to find starter home with land AND A BARN? Look no further - this 4 Bedroom, 1.5 Bath home set on OVER TWO ACRES IS THE ONE! A fully applianced kitchen with GAS range & newer quartz countertops opens nicely into both dining room and living room for a beautiful sight line! Spacious living room offers a fireplace with Vermont Castings Wood Stove to assist with keeping heating costs down. Amenities include NEW ROOF 2025, NATURAL GAS HEAT w/high-end Buderus boiler, TOWN SEWER utilities and Private Well (NEW WELL PUMP 2019)! Partially finished lower level includes 1/2 Bath, Laundry area and two rooms to use as Home Office, Exercise Room or however you wish! Horse Enthusiasts will be IMPRESSED with the 24 x 16 Two Story BARN with Electricity and two 12 x 12 Run-Out Stalls, Loft that will fit up to 150 bails of hay with shoot, .6 Acre Fenced Pasture, half of which has powered electric fence. Barn could also be used as a Studio or Workshop for the hobbyist. An expansive yard provides plenty of space for chicken coop, yard games and outdoor gatherings with a Fire pit and Patio for entertaining. Property also zoned "GB -General Business" for those looking to run a business (with permit from Town) in a great location near 5 Corners in Granby - ample room for parking & MORE! Easy commute to Ludlow, South Hadley, Northampton, Amherst & Chicopee.
- Listing Status:
- Active
- Date Added:
- October 9, 2026
- Data Last Updated:
- November 4, 2026 at 6:06PM
- Listing Office:
- Coldwell Banker Realty - Western MA : 413-567-8931
- Listing Agent:
- Lisa Oleksak-Sullivan : 413-237-3394
- MLS ID:
- 73588989

- General: PatioBarn/StableFenced YardHorses PermittedBarn/Stable
- Style: Cape
- Parking: AttachedGarage Door OpenerPaved DriveOff StreetParking spaces: 8
- Roofing: Shingle
- Windows: Insulated Windows
- General: FrameConcrete Perimeter
- Road/Access: Public
- Originating MLS: MLS Property Information Network
- County: Hampshire
- Zoning: GBM:0004A B:0000A L:00133333386
- Fencing: Fenced
- Utilities: for Gas RangeCircuit Breakers
- Water: Private
- Sewer: Public Sewer
- Source: MLS Property Information Network
This listing courtesy of Lisa Oleksak-Sullivan , Coldwell Banker Realty - Western MA
Monthly Payment
- Principal & Interest $
- Property Taxes $
- Home Insurance $
- VA Funding Fee $