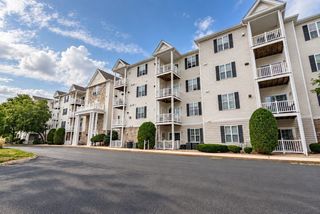
31 Farrwood Dr 31, Haverhill, MA 01835
- 2 beds |
- 2 baths |
- 1,118 sqft
 Condominium
  Built in 1978
  —— sqft lot
  —— car garage
  $339/sqft
  Listed 6 days ago
Property Description
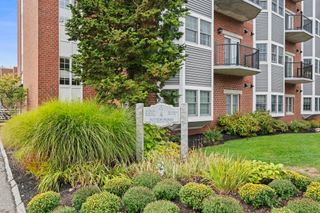
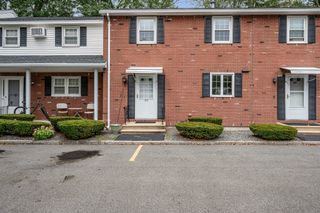
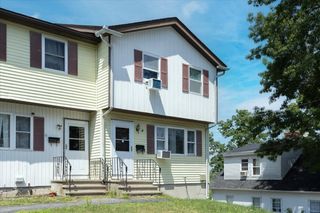
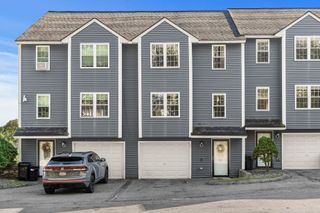
Modern, Move-In Ready Townhome in a desirable location- tucked away in a peaceful setting right on the North Andover line. The interior has been refreshed with all-new engineered hardwood flooring with fresh paint- creating a clean, inviting feel throughout. The newly remodeled eat-in kitchen features modern cabinetry, stylish countertops, new appliances, and new slider leading to a balcony overlooking the private tree-lined backyard. Two generously sized beds on 2nd floor with full bath. The walk-out lower level offers a partially finished area perfect for a flex space such as office or workshop, while the remaining unfinished space provides plenty of room for a home gym, extra storage, etc. Mechanical updates include conversion to natural gas heat and the addition of central air, offering both comfort and efficiency year-round. With its desirable location, versatile three-level layout, private outdoor setting, and extensive updates, this townhome offers the perfect blend of modern convenience and low-maintenance living—a home that may just check all your boxes.
- Listing Status:
- Active
- Date Added:
- September 29, 2026
- Data Last Updated:
- October 5, 2026 at 6:06PM
- Listing Office:
- William Raveis R.E. & Home Services : 978-475-5100
- Listing Agent:
- The Lucci Witte Team : 978-733-8433
- MLS ID:
- 73582872

- General: BalconyWorkshop
- Parking: Off StreetDeededParking spaces: 2
- Roofing: Shingle
- General: Frame3
- HOA Amenities: InsuranceMaintenance StructureMaintenance GroundsSnow RemovalReserve Funds303.0Monthly
- Originating MLS: MLS Property Information Network
- County: Essex
- Zoning: RESM:0770 B:779A L:00311939522
- Utilities: for Gas OvenCircuit Breakers
- Water: Public
- Sewer: Public Sewer
- Source: MLS Property Information Network
- Exclusions: See Inclusion/Exclusion List On Mls Paperclip
This listing courtesy of The Lucci Witte Team , William Raveis R.E. & Home Services
Monthly Payment
- Principal & Interest $
- Property Taxes $
- Home Insurance $
- VA Funding Fee $

 New - 3 days ago