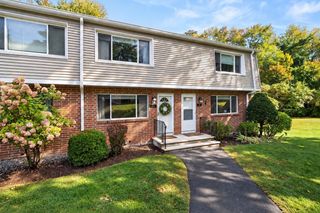
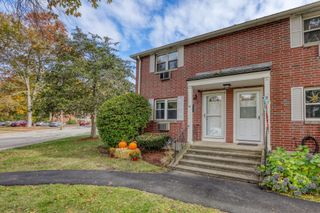
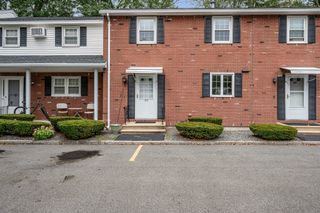
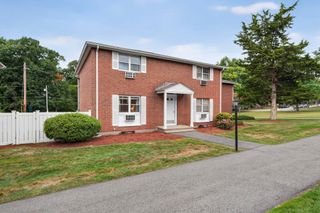
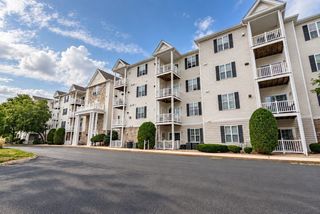
47 Kent St A, Lawrence, MA 01843
- 2 beds |
- 2 baths |
- 1,088 sqft
 Condominium
  Built in 1981
  —— sqft lot
  1 car garage
  $390/sqft
  Listed 12 days ago
Property Description
TURNKEY, COMPLETELY RENOVATED & READY TO MOVE IN! Welcome to this beautifully updated 2-bedroom,1.5-bath townhouse remodeled corner-unit townhome in South Lawrence! Completely and tastefully remodeled in 2024, this move-in-ready home offers modern updates, spacious living, low condo fees, and a convenient commuter location. Featuring two levels of living space, the main level offers generously sized rooms, an inviting eating area with a slider leading to a recently rebuilt deck, and a convenient half bath with in-unit laundry. The second level features two large bedrooms with ample closet space, providing comfort and versatility. Additional highlights include a one-car garage under, a newer tankless water boiler just a few years old, and a home that has been meticulously cared for. As a corner unit, this property offers added appeal, while the low condo fees make it an attractive opportunity for homeowners and investors alike. Ideally situated near Routes 495 and 93, with easy access to Andover and surrounding communities, this home offers convenience for commuters. With its extensive 2024 remodeling, turnkey condition, desirable features, and sought-after location, this is an opportunity you won’t want to miss! Join us at the open house this weekend and experience all this exceptional townhome has to offer!
- Listing Status:
- Active
- Date Added:
- September 23, 2026
- Data Last Updated:
- October 5, 2026 at 8:06PM
- Listing Office:
- Team Zingales Realty, LLC : 888-832-6910
- Listing Agent:
- Louis Depena : 978-476-6329
- MLS ID:
- 73581230

- General: DeckDeck - WoodDeck - Vinyl
- Parking: AttachedUnderStorageOff StreetPavedParking spaces: 2
- Roofing: Shingle
- General: Frame2
- HOA Amenities: InsuranceMaintenance StructureSnow Removal200.0Monthly
- Originating MLS: MLS Property Information Network
- County: Essex
- Zoning: R3M:0077 B:0004 L:00014202216
- Utilities: for Gas Rangefor Gas Ovenfor Electric DryerWasher HookupIcemaker Connection100 Amp Service
- Water: Public
- Sewer: Public Sewer
- Source: MLS Property Information Network
- Exclusions: Light Fixture In Dining Area Excluded. FridgeWasherDryer & Tvs On Wall Are All Negotiable.
This listing courtesy of Louis Depena , Team Zingales Realty, LLC
Monthly Payment
- Principal & Interest $
- Property Taxes $
- Home Insurance $
- VA Funding Fee $

 New - 3 days ago