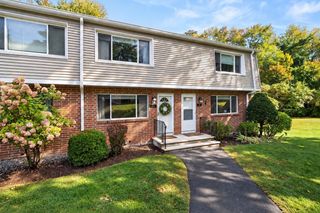
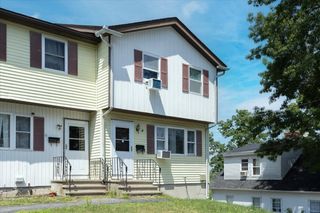
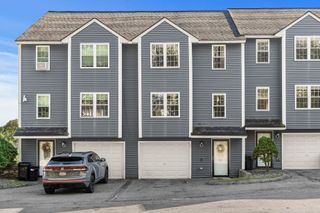
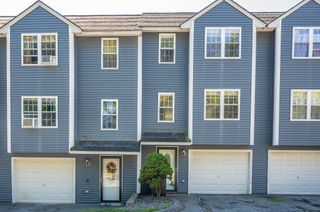
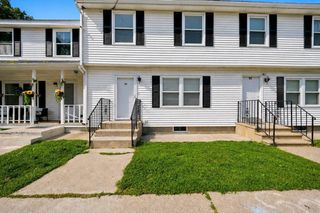
23 Hampshire Rd 113, Methuen, MA 01844
- 2 beds |
- 2 baths |
- 980 sqft
 Condominium
  Built in 2002
  —— sqft lot
  —— car garage
  $408/sqft
  Listed 13 days ago
Property Description
Welcome to Spicket Commons! This desirable first-floor 2-bedroom, 2-full-bath condo offers comfortable single-level living in a convenient Methuen location. Step inside to a bright, open floor plan featuring attractive wood-look vinyl flooring throughout the main living areas and plenty of space for relaxing, dining, and entertaining. The kitchen offers abundant cabinetry and counter space, stainless steel appliances, a gas range, and a breakfast bar that opens to the dining area. The spacious living room leads to a private covered patio, perfect for morning coffee or relaxing outdoors. The well-designed layout features two bedrooms and two full bathrooms, including one bath with a tub/shower combination and a second with a walk-in shower. Additional conveniences include in-unit laundry and central air. Located on the first floor of an elevator building and ideally situated close to the community pool, fitness center, and clubhouse, this unit provides easy access to the amenities Spicket Commons has to offer. Conveniently located near major highways, shopping, dining, and Tuscan Village. Enjoy low-maintenance condo living in a fantastic Methuen location!
- Listing Status:
- Active
- Date Added:
- September 22, 2026
- Data Last Updated:
- October 5, 2026 at 7:07PM
- Listing Office:
- Real Broker MA, LLC : 855-450-0442
- Listing Agent:
- Equity Edge Team : 978-317-0303
- MLS ID:
- 73580635

- General: Covered Patio/Deck
- Parking: AssignedOff StreetParking spaces: 2
- Roofing: Shingle
- General: 1
- HOA Amenities: PoolElevator(s)ClubhouseWaterSewerInsuranceMaintenance StructureRoad MaintenanceMaintenance GroundsSnow RemovalTrashReserve Funds494.0
- Originating MLS: MLS Property Information Network
- County: Essex
- Zoning: BLM:0510 B:0124 L:0007 U:004596053
- Utilities: for Gas Range200+ Amp Service
- Water: Public
- Sewer: Public Sewer
- Source: MLS Property Information Network
This listing courtesy of Equity Edge Team , Real Broker MA, LLC
Monthly Payment
- Principal & Interest $
- Property Taxes $
- Home Insurance $
- VA Funding Fee $

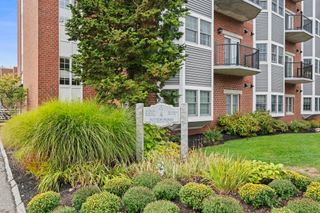
 New - 3 days ago