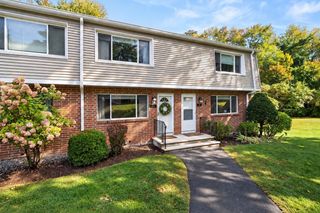
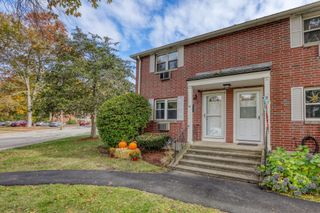
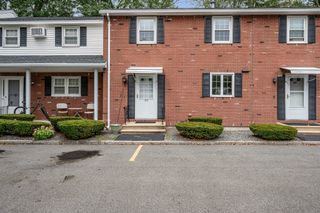
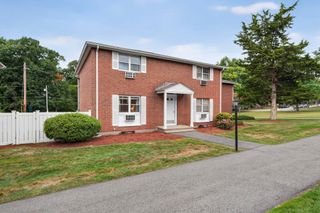
148 Main St C439, North Andover, MA 01845
- 2 beds |
- 2 baths |
- 1,050 sqft
 Condominium
  Built in 1994
  —— sqft lot
  —— car garage
  $390/sqft
  Listed 3 days ago
Property Description
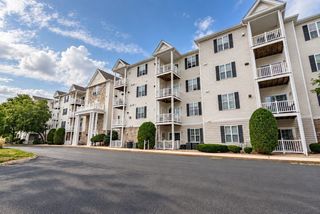
Welcome to this beautifully updated and completely renovated 2 bedroom, 2 bath condo at sought-after Sutton Pond, offering stylish, easy living in the heart of downtown North Andover. A warm and inviting interior welcomes you, with thoughtful updates throughout creating a truly move-in-ready home. The completely remodeled kitchen is a standout, featuring granite countertops, updated cabinetry, all-new stainless-steel appliances, and a convenient breakfast bar that opens seamlessly to the living room—perfect for casual dining and entertaining. The spacious primary bedroom features new carpeting, dual closets, and a private full bath. Step outside onto your private balcony, accessible from both the living area and primary bedroom, and enjoy your own outdoor space for morning coffee, relaxing, or unwinding at the end of the day.Additional highlights include a new HVAC system, convenient in-unit laundry, extra storage, and access to the beautifully maintained common areas at Sutton Pond. With its thoughtful renovations, comfortable layout, and low-maintenance lifestyle, this condo is ready for you to simply move in and enjoy. And the location is hard to beat! Enjoy easy access to downtown North Andover's restaurants, cafés, shops, library, banks, trails, and more. Major commuter routes are also nearby, offering convenient access to Boston and points north, including tax-free New Hampshire. This stylish condo offers the perfect combination of comfort, convenience, and easy living. Don't miss the opportunity to make this exceptional home your own! Open House Sunday 10/4 from 11 to 12:30!
- Listing Status:
- Active
- Date Added:
- October 2, 2026
- Data Last Updated:
- October 5, 2026 at 6:06PM
- Listing Office:
- ERA Key Realty Services : 978-658-8288
- Listing Agent:
- Team Blue : 978-608-9789
- MLS ID:
- 73585878

- General: Balcony
- Parking: Off StreetDeededGuestParking spaces: 1
- Roofing: Rubber
- General: FrameBrickStone1
- HOA Amenities: Elevator(s)Recreation FacilitiesFitness CenterStorageClubhouseWaterSewerInsuranceMaintenance StructureRoad MaintenanceMaintenance GroundsSnow RemovalTrash459.93Monthly
- Originating MLS: MLS Property Information Network
- County: Essex
- Zoning: resM:0040 B:0004 L:0439.C2066790
- Fencing: Security
- Utilities: for Electric Rangefor Electric DryerCircuit Breakers
- Water: Public
- Sewer: Public Sewer
- Source: MLS Property Information Network
This listing courtesy of Team Blue , ERA Key Realty Services
Monthly Payment
- Principal & Interest $
- Property Taxes $
- Home Insurance $
- VA Funding Fee $