5 Overlook Circle, Haverhill, MA 01835
- 4 beds |
- 3 baths |
- 2,765 sqft
 Single-Family Home
  Built in 2001
  0.39acre lot
 2 car garage
  $289/sqft
  Listed 11 days ago
Property Description
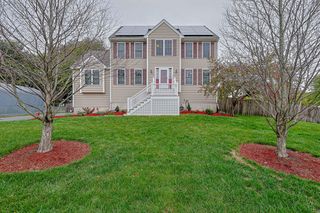
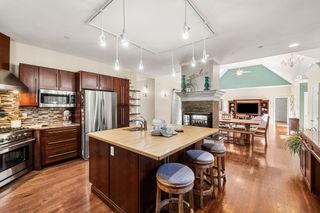
Located in the highly desirable Bradford Village, this warm and inviting 4-bedroom, 3-bath Colonial sits on a quiet cul-de-sac and offers the perfect blend of modern updates, classic charm, and exceptional neighborhood appeal. With a recently updated roof, HVAC system, deck, HW tank, driveway, walkway, steps, appliances and kitchen counters, this home is truly move-in ready and built for long-term efficiency. The first floor features hardwood floors throughout, creating a bright and cohesive living space. A separate laundry room and abundant storage add everyday convenience. The kitchen opens directly to a large deck, ideal for outdoor dining, grilling, and enjoying the fenced-in backyard—perfect for pets and play. Both the walk-up attic and unfinished walk-out basement offer outstanding potential for future expansion, giving buyers the flexibility to add living space, a home office, or a recreation area as needs evolve. Second floor has 4 generous sized bedrooms wiith a full bath en-suite primary BR and full guest bath. This home is positioned in one of Haverhill’s most family-friendly pockets. Enjoy partial views of Bradford Country Club, stroll to Carter’s Ice Cream, and experience one of the most festive and fun Halloween trick-or-treating neighborhoods in the area. The property is also located in the sought-after Bradford Elementary School district, adding even more value for families. Open house scheduled Sunday September 27, 11-1.
- Listing Status:
- Active
- Date Added:
- September 24, 2026
- Data Last Updated:
- October 5, 2026 at 7:07PM
- Listing Office:
- Berkshire Hathaway HomeServices Verani Realty : 603-434-2377
- Listing Agent:
- Paul Bompastore : 603-303-7167
- MLS ID:
- 73578769

- General: Deck - CompositeFenced Yard
- Style: Colonial
- Parking: AttachedPaved DriveOff StreetPavedParking spaces: 4
- Roofing: Shingle
- Windows: Storm Window(s)
- General: FrameStoneConcrete Perimeter
- Road/Access: Public
- Originating MLS: MLS Property Information Network
- County: Essex
- Zoning: RES1940126
- View: Scenic View(s)View
- Fencing: Fenced
- Utilities: for Gas Rangefor Gas Ovenfor Gas DryerWasher HookupCircuit Breakers200+ Amp Service
- Water: Public
- Sewer: Public Sewer
- Source: MLS Property Information Network
This listing courtesy of Paul Bompastore , Berkshire Hathaway HomeServices Verani Realty
Monthly Payment
- Principal & Interest $
- Property Taxes $
- Home Insurance $
- VA Funding Fee $

 New - 2 days ago