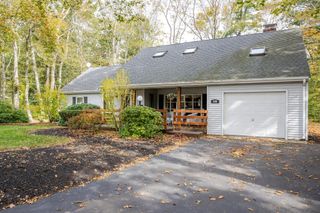
82 Sherrick Ave., Holbrook, MA 02343
- 3 beds |
- 3 baths |
- 2,056 sqft
 Single-Family Home
 Built in 2026
 0.46acre lot
 2 car garage
 $413/sqft
 Listed 27 days ago
Property Description
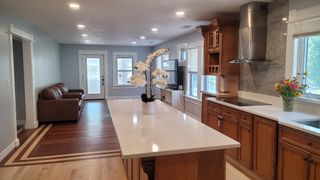
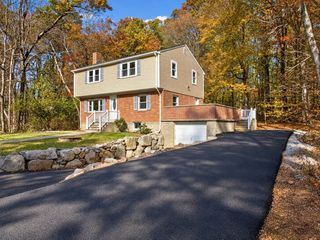
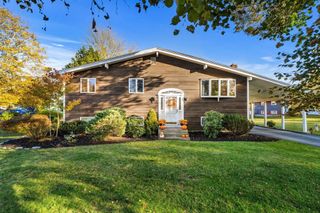
This 2026 contemporary Colonial delivers 3-bedrooms, and 2.5-bathrooms beautifully encompassing style, comfort, and functionality. The first floor features a spacious open-concept kitchen with custom cabinetry, an oversized granite island, and a walk-in pantry with built-in shelving. The kitchen flows seamlessly into the dining and living areas, where shiplap accents and a gas fireplace create a warm, inviting atmosphere. A mudroom and half bath are conveniently located just off the attached two-car garage, while a sliding door leads to the rear deck and backyard. Red oak flooring runs throughout the first floor. Upstairs, you’ll find three generously sized bedrooms with plush wall-to-wall carpeting, a full bathroom with slow-close drawers and quartz countertop, and a convenient laundry area. The spacious primary suite offers two walk-in closets and a private en-suite bathroom. The partially finished basement creates room for expansion: high ceilings and a massive floorplan. Ideally located with easy access to everything the South Shore has to offer: including shopping, dining, recreation, and major highway routes. The commuter rail is less than 10 minutes away, making this a convenient place to make home.
- Listing Status:
- Active
- Date Added:
- October 8, 2026
- Data Last Updated:
- November 4, 2026 at 6:06PM
- Listing Office:
- Compass : 781-285-8028
- Listing Agent:
- Sara Adgate : 781-589-2047
- MLS ID:
- 73588819

- General: Deck - WoodDeck - CompositeRain GuttersDecorative LightingFenced Yard
- Style: ColonialContemporary
- Parking: AttachedGarage Door OpenerPaved DrivePavedParking spaces: 6
- Roofing: Shingle
- Windows: Insulated Windows
- General: FrameConcrete Perimeter
- Road/Access: Public
- HOA Amenities: 120.0Monthly
- Originating MLS: MLS Property Information Network
- County: Norfolk
- Zoning: Res5258509
- Fencing: Fenced/EnclosedFenced
- Utilities: for Gas Rangefor Gas Ovenfor Electric DryerWasher HookupIcemaker Connection200+ Amp Service
- Water: Public
- Sewer: Public Sewer
- Source: MLS Property Information Network
This listing courtesy of Sara Adgate , Compass
Monthly Payment
- Principal & Interest $
- Property Taxes $
- Home Insurance $
- VA Funding Fee $

 New - 12 hours ago