85 Fisher Street, Holliston, MA 01746
- 3 beds |
- 3 baths |
- 2,266 sqft
 Single-Family Home
  Built in 1800
  4.61acre lot
 2 car garage
  $441/sqft
  Listed 2 months ago
Property Description
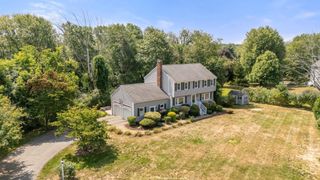
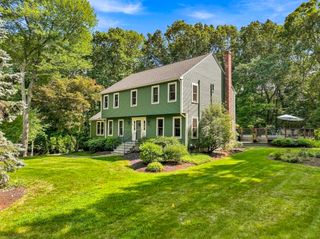
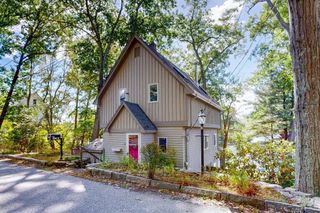
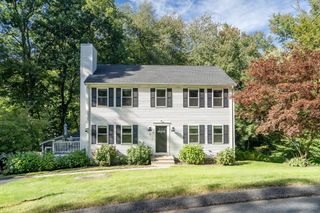
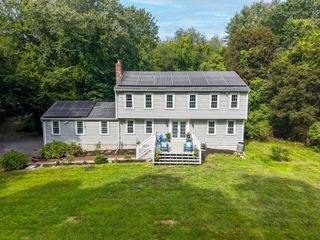
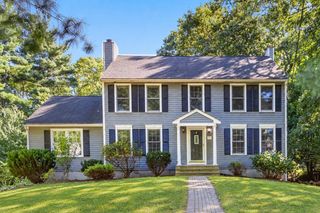
Where timeless country living meets endless possibility- Once known as Kampersal Dairy Farm, this exceptional farm and home offer the space, charm and freedom you've been waiting for! The main house recently underwent a 1,000+ sq. ft. addition featuring an oversized 2 car garage w/ hydraulic lift. Kitchen, Bathrooms, Main Floor Primary Bedroom, Office, and Breezeways are all new. Renovations also include a full-length rear deck with sliders off the Kitchen and Primary BR. The wood stove efficiently heats the entire home, while portions of the original house have been preserved.Oversized three-story Barn recently received a board-and-batten facelift and offers abundant storage below. Set on just under 5 acres, Continue operating as a farm, Raise or board horses, Explore subdivision potential, or enjoy Country Living. Conveniently located near the Upper Charles Rail Trail, perfect for horse back riding and most outdoor activity, with easy access to Rts. 495, 109 &16
- Listing Status:
- Active
- Date Added:
- July 21, 2026
- Data Last Updated:
- October 5, 2026 at 2:07PM
- Listing Office:
- Berkshire Hathaway HomeServices Commonwealth Real Estate : 508-435-6333
- Listing Agent:
- Meeghan Ford : 508-962-7864
- MLS ID:
- 73552868

- General: Porch - EnclosedDeck - WoodRain GuttersBarn/StableFenced YardGardenHorses PermittedBarn/Stable
- Style: Colonial
- Parking: AttachedGarage Door OpenerHeated GarageStorageWorkshop in GarageBarnOversizedPaved DriveOff StreetDeededPavedParking spaces: 10
- Roofing: Asphalt/Composition Shingles
- Windows: Insulated Windows
- General: FrameConcrete PerimeterStone
- Road/Access: Public
- Originating MLS: MLS Property Information Network
- County: Middlesex
- Zoning: 80522275
- View: Scenic View(s)View
- Fencing: Fenced
- Utilities: for Gas Rangefor Electric DryerWasher Hookup100 Amp Service200+ Amp Service
- Water: Public
- Sewer: Private Sewer
- Source: MLS Property Information Network
This listing courtesy of Meeghan Ford , Berkshire Hathaway HomeServices Commonwealth Real Estate
Monthly Payment
- Principal & Interest $
- Property Taxes $
- Home Insurance $
- VA Funding Fee $