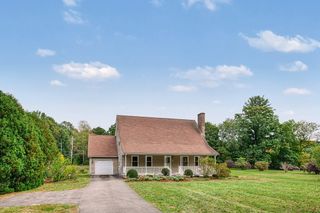
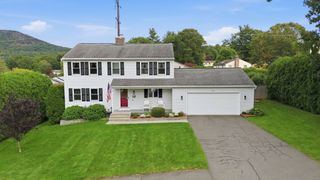
9 Labrie Lane, Holyoke, MA 01040
- 3 beds |
- 3 baths |
- 2,128 sqft
 Single-Family Home
  Built in 1988
  1.01acre lot
 2 car garage
  $305/sqft
  Listed 12 days ago
Property Description
Welcome home to this inviting 3-bedroom, 2.5-bath residence tucked away on a peaceful cul-de-sac in an established neighborhood of distinctive homes. Proudly offered by its original owner, this well-maintained home offers the tranquility of country living with the convenience of easy access to major highways and nearby amenities. Gleaming wood floors add warmth and character throughout. The living room features a unique private interior balcony connecting the upstairs bedrooms and overlooking the living room below, creating an open and distinctive architectural feature. From the front of the home, enjoy beautiful sunset skies and scenic mountain views. The dining room offers flexible space and could easily serve as a family room, providing additional room for everyday living and entertaining. Step outside to the double decks overlooking the private, wooded backyard—an inviting setting for relaxing, entertaining, or enjoying the peaceful natural surroundings. Situated and filled with character, this home offers privacy, comfort, and natural beauty. (No showings until the Open House, Sunday, 9/27/26 noon-2 pm)
- Listing Status:
- Active
- Date Added:
- September 23, 2026
- Data Last Updated:
- October 5, 2026 at 4:06PM
- Listing Office:
- ERA M Connie Laplante Real Estate : 413-536-9111
- Listing Agent:
- Deborah Walker : 413-575-1299
- MLS ID:
- 73581634

- General: PorchDeckRain GuttersStorage
- Style: Colonial
- Parking: AttachedGarage Door OpenerPaved DriveOff StreetPavedParking spaces: 9
- Roofing: Shingle
- General: FrameConcrete Perimeter
- Road/Access: Public
- Originating MLS: MLS Property Information Network
- County: Hampden
- Zoning: RA2539079
- Utilities: for Electric Rangefor Electric Ovenfor Electric DryerWasher HookupGeneratorCircuit Breakers
- Water: Private
- Sewer: Private Sewer
- Source: MLS Property Information Network
This listing courtesy of Deborah Walker , ERA M Connie Laplante Real Estate
Monthly Payment
- Principal & Interest $
- Property Taxes $
- Home Insurance $
- VA Funding Fee $

 New - 3 days ago