211 Saddle Hill Road, Hopkinton, MA 01748
- 3 beds |
- 4 baths |
- 5,369 sqft
 Single-Family Home
  Built in 1994
  2.64acre lot
 6 car garage
  $317/sqft
  Listed 1 month ago
Property Description
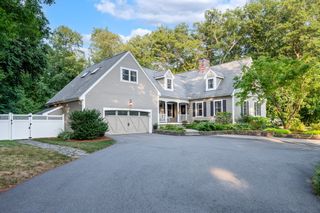
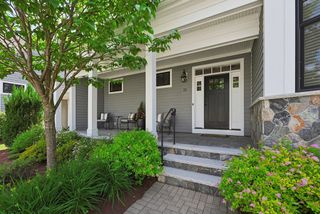
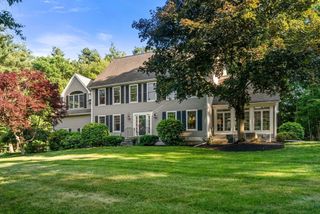
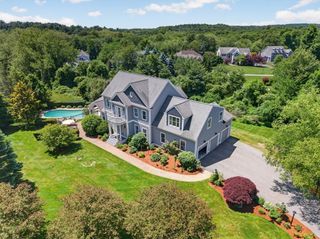
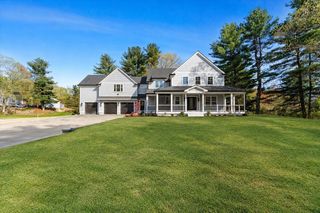
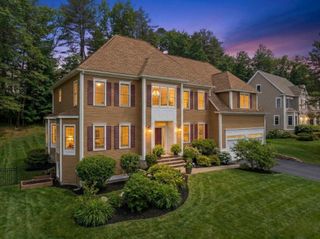
Grand Brick Colonial sited on 2.64 acres overlooking picturesque Hopkinton Country Club with 3 Car attached Garage and 3 Car detached Garage! Potential for ADU! New White Dove interior paint: Family Room, Foyer and Office! Beautiful interior finish details throughout! Sweeping bridal staircase, curved archways, wainscoting and moldings galore. Entertainment-sized Dining Room. Cathedral Great Room with beautiful fireplace surround. Skylit Sunroom encased in glass with brick accent wall. Spacious Kitchen with skylights, center island, ss appliances, walk-in Pantry, cozy wood stove and walkout bay dining area leads to back deck. Back hall Mud Room, Office and Half Bath. Back stairs lead to cathedral Primary Suite with built-ins, closets and Large Bath with vanities, tiled shower and jacuzzi. Two oversized secondary Bedrooms with hardwood floors; Hall Bath and 2nd floor Laundry Room. Finished lower-level Family Room, Game Room with Wet Bar, Full Bath and unfinished storage space. Great Location! Quick access to Train Station, Route 9, 495 & MA Pike!
- Listing Status:
- Active
- Date Added:
- June 4, 2026
- Data Last Updated:
- July 29, 2026 at 1:08PM
- Listing Office:
- Berkshire Hathaway HomeServices Commonwealth Real Estate : 508-435-6333
- Listing Agent:
- Kathleen Williamson : 508-935-5962
- MLS ID:
- 73530391

- General: Porch - EnclosedDeck - CompositeRain GuttersProfessional LandscapingStone Wall
- Style: Colonial
- Parking: AttachedDetachedGarage Door OpenerStorageWorkshop in GarageGarage Faces SideOff StreetParking spaces: 14
- Roofing: Shingle
- General: FrameConcrete Perimeter
- Road/Access: Public
- Originating MLS: MLS Property Information Network
- County: Middlesex
- Zoning: A529605
- View: Scenic View(s)View
- Utilities: for Electric Rangefor Electric DryerWasher HookupCircuit Breakers
- Water: Private
- Sewer: Private Sewer
- Source: MLS Property Information Network
- Exclusions: Washer & Dryer
This listing courtesy of Kathleen Williamson , Berkshire Hathaway HomeServices Commonwealth Real Estate
Monthly Payment
- Principal & Interest $
- Property Taxes $
- Home Insurance $
- VA Funding Fee $