4 Dicarlo Rd, Hopkinton, MA 01748
- 4 beds |
- 3 baths |
- 4,565 sqft
 Single-Family Home
  Built in 1987
  1.85acre lot
 2 car garage
  $306/sqft
  Listed 9 days ago
Property Description
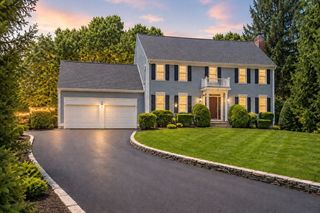
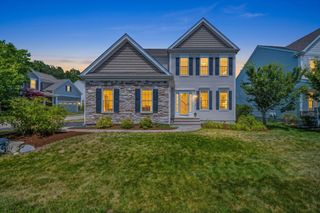
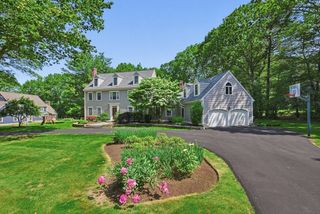
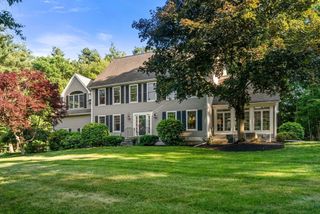
Fall in love with this meticulously maintained 4-bedroom, 3-bath home which is set in one of Hopkinton's most desirable neighborhoods. It offers the perfect blend of luxury and casual comfort with access to top-rated schools. More than $600,000 in upgrades including a 2017 furnace, an incredible 2019 walk-in dressing room and large office or bonus room. Stunning gourmet kitchen with Sub Zero fridge, Viking stove, Fisher Paykel dishwasher and a 2020 dining addition with 11' vaulted ceilings, bar area with beverage fridge. A finished basement with private entrance and man cave. Renovated bathrooms, gas fireplace, 3-season porch, two-tier composite deck, beautiful and unique in-ground pool with fire pit area and plenty of space to entertain. Other recent improvements include a new driveway, garage door, pool lighting, liner and filter system, interior and exterior painting, generator connection and roof upgrades. Too many updates to list—this exceptional home is truly move-in ready.
- Listing Status:
- Active
- Date Added:
- July 20, 2026
- Data Last Updated:
- July 29, 2026 at 1:08PM
- Listing Office:
- RE/MAX Real Estate Center : 508-543-3922
- Listing Agent:
- Campos Homes : 508-594-3223
- MLS ID:
- 73551486

- General: Porch - EnclosedDeck - CompositePatioPool - IngroundRain GuttersHot Tub/SpaStorageProfessional LandscapingSprinkler SystemFenced YardStone WallPrivate
- Style: Cape
- Pool: In Ground
- Parking: UnderGarage Door OpenerGarage Faces SidePaved DriveOff StreetStone/GravelPavedParking spaces: 10
- Roofing: Shingle
- Windows: Insulated Windows
- General: FrameConcrete Perimeter
- Road/Access: Public
- Originating MLS: MLS Property Information Network
- County: Middlesex
- Zoning: AM:0R28 B:0164 L:0532880
- Fencing: Fenced
- Utilities: for Gas Rangefor Gas Ovenfor Electric Dryer60 Amps/Less100 Amp Service200+ Amp Service
- Water: Public
- Sewer: Private Sewer
- Source: MLS Property Information Network
- Exclusions: Snow Blower Excluded.
This listing courtesy of Campos Homes , RE/MAX Real Estate Center
Monthly Payment
- Principal & Interest $
- Property Taxes $
- Home Insurance $
- VA Funding Fee $