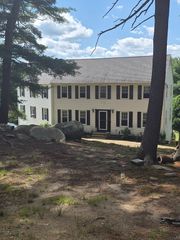
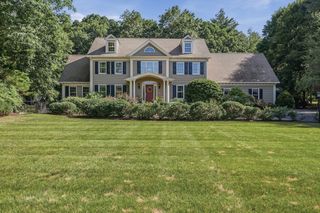
35 Howarth Dr, Upton, MA 01568
- 4 beds |
- 4 baths |
- 4,054 sqft
 Single-Family Home
  Built in 2008
  1.41acre lot
 3 car garage
  $278/sqft
  Listed 1 month ago
Property Description
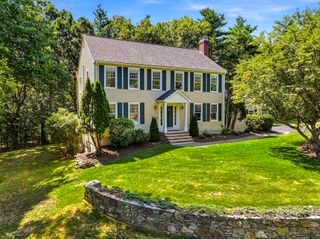
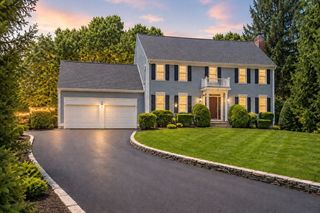
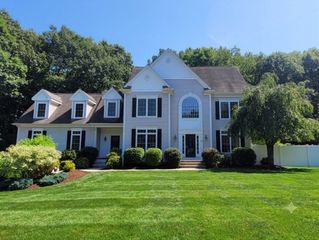
Glen Echo is a most desirable neighborhood close to Rt 495, MA Pike & Westborough. This pristine & spacious 4 bedroom, 3.5 bath Chatsworth Model Colonial has been impeccably maintained by its original owners. Enter to dramatic 2 story foyer w/ wainscoting & balcony. Open floor plan, 9 ft ceilings & tons of windows give this home an airy & roomy feel. Main level boasts hardwoods throughout. Gourmet eat-in kitchen is a cook's dream - granite, SS appliances, dbl oven, vented out hood vent, walk-in pantry, expansive island, butler's nook, desk area & sliders to composite deck overlooking private yard w/ woodland views. Spacious family room w/ FP. Large office w/ French doors, living room, dining room & laundry/mud room complete 1st floor. Added convenience - a 2nd staircase. Spectacular Primary Suite w/ sitting area, gorgeous bath, jetted tub & updated tiled shower. Jack & Jill bath connects two good size bedrooms. 3rd full bath in 4th bedroom. ~2000 sq ft unfinished basement w/ sliders.
- Listing Status:
- Active
- Date Added:
- June 24, 2026
- Data Last Updated:
- July 29, 2026 at 2:08PM
- Listing Office:
- Mathieu Newton Sotheby's International Realty : 508-366-9608
- Listing Agent:
- Gerald Simone : 508-733-2967
- MLS ID:
- 73541292

- General: Deck - CompositeRain GuttersProfessional LandscapingScreensFenced Yard
- Style: Colonial
- Parking: AttachedGarage Door OpenerStoragePaved DriveOff StreetPavedParking spaces: 9
- Roofing: Shingle
- Windows: Insulated WindowsScreens
- General: FrameConcrete Perimeter
- Road/Access: Public
- HOA Amenities: 175.0Annually
- Originating MLS: MLS Property Information Network
- County: Worcester
- Zoning: 54682672
- Fencing: Fenced/EnclosedFenced
- Utilities: for Electric Rangefor Electric Ovenfor Electric DryerWasher HookupIcemaker ConnectionCircuit Breakers200+ Amp Service
- Water: Public
- Sewer: Private Sewer
- Source: MLS Property Information Network
This listing courtesy of Gerald Simone , Mathieu Newton Sotheby's International Realty
Monthly Payment
- Principal & Interest $
- Property Taxes $
- Home Insurance $
- VA Funding Fee $