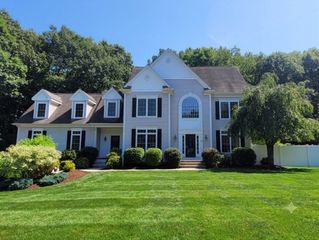
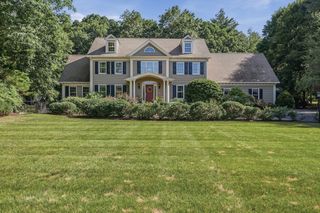
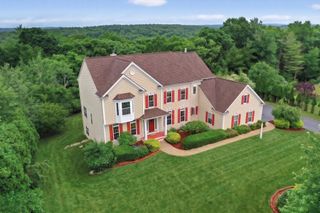
9 South Street, Upton, MA 01568
- 4 beds |
- 4 baths |
- 3,556 sqft
 Single-Family Home
  Built in 1990
  8.3acre lot
 2 car garage
  $366/sqft
  Listed 14 days ago
Property Description
Room to grow......inside and out! Expansive 4 bedroom 2 1/2 bath home with separate IN-LAW in finished basement all nestled on a picturesque 8.3 acres! This gem boasts a 2 story foyer, hardwoods throughout the first floor and newer carpet throughout the second floor. Oversized primary suite with cathedral ceiling, large walk-in closet, jacuzzi tub, stand up shower/double vanity. Huge family room with floor to ceiling fireplace , hardwoods and tons of natural light. Electrolux Central Vacuum, Leafguard gutters, hot water heater with booster are just some of the many amenities. 4 Room IN-LAW in finished basement with separate entrance and full bath. Time to get in before school starts!
- Listing Status:
- Active
- Date Added:
- July 15, 2026
- Data Last Updated:
- July 29, 2026 at 2:08PM
- Listing Office:
- Mendon Local Realty : 508-478-7756
- Listing Agent:
- Robin Haddad : 508-889-6159
- MLS ID:
- 73550062

- General: DeckDeck - WoodRain Gutters
- Style: Colonial
- Parking: AttachedPaved DriveOff StreetPavedParking spaces: 8
- Roofing: Shingle
- General: FrameConcrete Perimeter
- Road/Access: Public
- Originating MLS: MLS Property Information Network
- County: Worcester
- Zoning: 51716870
- Utilities: for Gas Rangefor Gas Ovenfor Electric DryerWasher HookupGenerator ConnectionGenerator110 VoltsCircuit BreakersGenerator Connection
- Water: Public
- Sewer: Private Sewer
- Source: MLS Property Information Network
- Exclusions: Washer/Dryer Refrigerator In Basement . Generator Negotiable
This listing courtesy of Robin Haddad , Mendon Local Realty
Monthly Payment
- Principal & Interest $
- Property Taxes $
- Home Insurance $
- VA Funding Fee $