3 Bowker Road, Hopkinton, MA 01748
- 4 beds |
- 5 baths |
- 4,943 sqft
 Single-Family Home
  Built in 2003
  1.03acre lot
 3 car garage
  $410/sqft
  Listed 2 months ago
Property Description
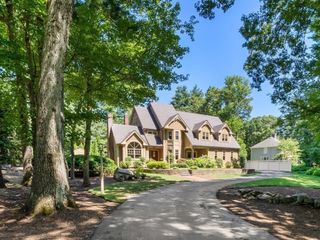
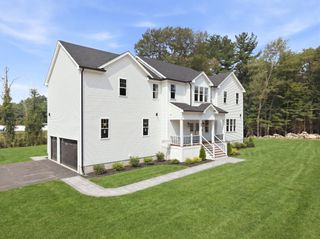
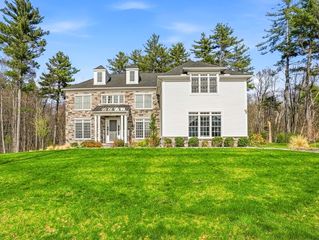
Connelly Hill Estates! Beautiful Brick Front Colonial & 3 car garage sited on a rare, truly private, backyard oasis offering an inground Gunite heated pool, hot tub, expansive patio & stonewall surrounded by mature trees & plantings! The bright & airy open floor plan defines the home’s elegant yet comfortable atmosphere with the 2-story Family Rm, gas fireplace, built-ins, beverage fridge, wine fridge, oversized windows & split stair. Kitchen offers 2 walkout bays, lots of cabinetry, granite and ss appliances! Side entry back hall Mudroom/Laundry with chic barn door. Two 1st floor Offices with Fr Doors. Moldings & Hardwood floors galore! Primary Suite trey ceiling, lighted crown molding, walkout bay window seat, organized closets & Exercise Room. New Primary Bath double sink vanity, tiled shower, commode room, linen & tiled floor. Bedroom 2 with ensuite Bathroom. Bedroom 3 & 4 with refreshed Hall Bath. Finished lower level with Full Bath. August 2026: New 1st Floor A/C (new 2nd Floor A/C already done): New Well Pressure Tank: New Microwave & Dishwasher! Minutes to schools, town center & train station
- Listing Status:
- Active
- Date Added:
- June 30, 2026
- Data Last Updated:
- September 13, 2026 at 10:08PM
- Listing Office:
- Berkshire Hathaway HomeServices Commonwealth Real Estate : 508-435-6333
- Listing Agent:
- Kathleen Williamson : 508-935-5962
- MLS ID:
- 73543624

- General: PatioPool - Inground HeatedRain GuttersHot Tub/SpaProfessional LandscapingSprinkler SystemFenced YardStone WallPrivate
- Style: Colonial
- Pool: Pool - Inground Heated
- Parking: AttachedStorageGarage Faces SidePaved DriveOff StreetParking spaces: 9
- Roofing: Shingle
- General: FrameConcrete Perimeter
- Road/Access: Public
- Originating MLS: MLS Property Information Network
- County: Middlesex
- Zoning: RB535030
- Fencing: Fenced/EnclosedFenced
- Utilities: for Gas RangeCircuit Breakers
- Water: Private
- Sewer: Private Sewer
- Source: MLS Property Information Network
- Exclusions: Furniture Is Negotiable
This listing courtesy of Kathleen Williamson , Berkshire Hathaway HomeServices Commonwealth Real Estate
Monthly Payment
- Principal & Interest $
- Property Taxes $
- Home Insurance $
- VA Funding Fee $

 New - 1 day ago