3 Whisper Way, Hopkinton, MA 01748
- 5 beds |
- 5 baths |
- 4,167 sqft
 Single-Family Home
  Built in 2025
  0.95acre lot
 2 car garage
  $528/sqft
  Listed 8 months ago
Property Description
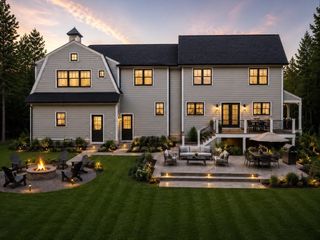
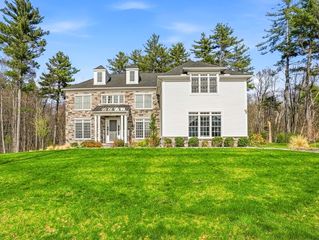
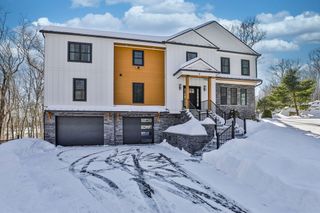
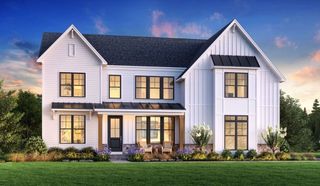
Move into your beautiful new home in spring 2027! There is still time to personalize this exceptional residence by selecting finishes and making it truly your own. Whisper Way is an exclusive enclave of just 10 bucolic homesites, thoughtfully carved into a spectacular natural landscape and surrounded by more than 200 acres of protected open space and miles of scenic walking trails. Mature trees, varying topography, and careful neighborhood planning allow each home to enjoy its own distinctive setting while blending seamlessly with the surrounding conservation land. This to-be-built home offers an ideal combination of quality, luxury, comfort, and personalization, with generous finish allowances that include hardwood flooring throughout. The thoughtfully designed floor plan features five bedrooms, four-and-a-half baths, and spacious, light-filled living areas perfectly suited for both everyday living and entertaining. At the heart of the home, the sun-filled kitchen opens to a generous dining area and expansive family room, creating a warm and inviting gathering space. A private first-floor ensuite bedroom offers exceptional flexibility for guests, extended family, or multigenerational living. A dedicated home office provides a quiet place to work, while the oversized mudroom offers the organization and functionality today’s lifestyle demands. The second floor includes a luxurious primary suite and well-proportioned additional bedrooms, thoughtfully designed to provide comfort and privacy for everyone. Built by 20th Century Homes, a highly respected local builder with more than 40 years of experience, this home reflects a longstanding commitment to superior craftsmanship, timeless design, and attention to detail. The builder has created some of Hopkinton’s most sought-after neighborhoods, including Springwood Estates, Connelly Hill Estates, Ravenwood, Hunter’s Ridge, and other distinguished communities throughout the surrounding area. Whisper Way represents the continuation of that trusted legacy in one of Hopkinton’s most naturally beautiful settings. Enjoy the rare opportunity to build a home tailored to your style while becoming part of an extraordinary neighborhood surrounded by nature. Schedule an appointment to walk the property and begin planning your dream home today.
- Listing Status:
- Active
- Date Added:
- November 12, 2025
- Data Last Updated:
- July 29, 2026 at 6:06PM
- Listing Office:
- William Raveis R.E. & Home Services : 781-235-5000
- Listing Agent:
- The Macchi Group : 508-509-4236
- MLS ID:
- 73454277

- General: PorchDeck - Composite
- Style: Colonial
- Parking: AttachedGarage Faces SidePaved DriveShared DrivewayOff StreetPavedParking spaces: 6
- Roofing: Shingle
- Windows: Insulated Windows
- General: FrameConcrete Perimeter
- Road/Access: Public
- Originating MLS: MLS Property Information Network
- County: Middlesex
- Zoning: AM:0R16 B:0055 L:0531358
- Utilities: for Electric Rangefor Electric DryerWasher Hookup
- Water: Public
- Sewer: Private Sewer
- Source: MLS Property Information Network
This listing courtesy of The Macchi Group , William Raveis R.E. & Home Services
Monthly Payment
- Principal & Interest $
- Property Taxes $
- Home Insurance $
- VA Funding Fee $