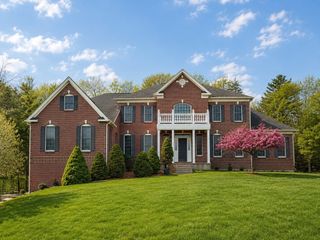
37 Lincoln Street, Hopkinton, MA 01748
- 4 beds |
- 6 baths |
- 6,082 sqft
 Single-Family Home
  Built in 2025
  1.15acre lot
 3 car garage
  $419/sqft
  Listed 8 months ago
Property Description
Welcome to a masterpiece of design and function, where every detail has been meticulously curated for a life of effortless luxury. This home includes white oak hardwood floors, custom tile, quartz counters, designer lighting, custom cabinetry, and a Pinterest-worthy laundry w/custom cabinets and space for a double laundry! The foyer greets you with an impressive staircase that flows into a spacious family room with a fireplace and coffered ceilings. The Chef’s kitchen features a luxe appliance package with a 36” pro gas range, double ovens, and a beverage station. The 2nd floor primary suite has a spectacular walk-in closet, bath with double vanity, large shower and soaking tub. Our flexible plan offers a Home Office and a Fitness Room on the 1st floor, plus 1,450sf of finished basement w/high ceilings and a full bathroom. Private level backyard, and a beautiful neighborhood surrounded by open space yet just minutes to the commuter rail, Hopkinton State Park, and top-rated schools.
- Listing Status:
- Active
- Date Added:
- September 10, 2025
- Data Last Updated:
- May 30, 2026 at 10:08PM
- Listing Office:
- Mathieu Newton Sotheby's International Realty : 508-366-9608
- Listing Agent:
- Maria Romero Vagnini : 617-640-1400
- MLS ID:
- 73429101

- General: DeckDeck - CompositePatioRain GuttersSprinkler SystemScreens
- Style: Colonial
- Parking: AttachedGarage Door OpenerGarage Faces SidePaved DriveOff StreetParking spaces: 7
- Roofing: Shingle
- Windows: Insulated WindowsScreens
- General: FrameConcrete Perimeter
- HOA Amenities: 1188.0Annually
- Originating MLS: MLS Property Information Network
- County: Middlesex
- Zoning: RES5227534
- Utilities: for Gas Rangefor Electric DryerWasher Hookup
- Water: Private
- Sewer: Private Sewer
- Source: MLS Property Information Network
This listing courtesy of Maria Romero Vagnini , Mathieu Newton Sotheby's International Realty
Monthly Payment
- Principal & Interest $
- Property Taxes $
- Home Insurance $
- VA Funding Fee $

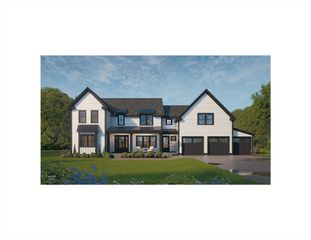
 New - 2 days ago