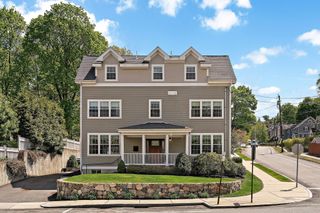
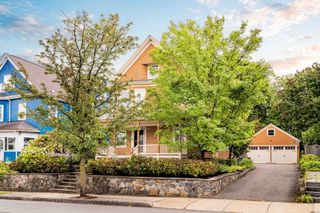
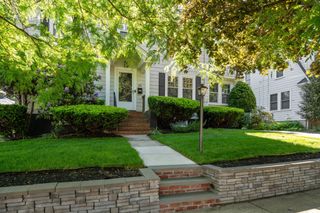
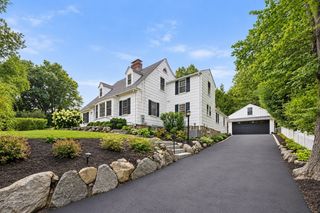
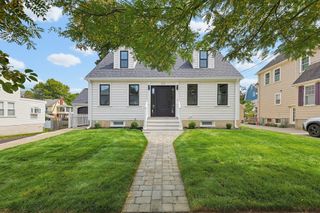
3 Young St, Lexington, MA 02420
- 5 beds |
- 3 baths |
- 2,360 sqft
 Single-Family Home
  Built in 1973
  7,405sqft lot
 —— car garage
  $676/sqft
  Listed 12 days ago
Property Description
Beautifully renovated 5 bedroom, 3 full bath stylish home set on the corner of a quiet cul-de-sac. Step inside to a bright open concept living area where natural light pours through large windows, showcasing sleek finishes and modern touches throughout. The kitchen features stainless steel appliances, granite countertops, and a breakfast nook, opening seamlessly to the dining room with sliding doors leading to a deck overlooking the landscaped yard perfect for entertaining or relaxing outdoors. The main level offers a spacious primary bedroom with a luxurious remodeled en-suite bath, plus two additional generously sized bedrooms and an updated full bath.The lower level includes a 4th bedroom, a 3rd full updated bath, laundry room, and a 5th bedroom or optional office with a private entrance, ideal for guests, extended family, or multigenerational living. Located in a highly desirable Lexington neighborhood in the heart of town, with convenient access to the town center, schools, bike path and local amenities and commuter routs
- Listing Status:
- Active
- Date Added:
- September 1, 2026
- Data Last Updated:
- September 13, 2026 at 5:07PM
- Listing Office:
- The Greene Realty Group : 888-278-5840
- Listing Agent:
- Derek Greene : 888-278-5840
- MLS ID:
- 73570680

- General: DeckDeck - CompositePatioCovered Patio/DeckRain GuttersStorageProfessional LandscapingSprinkler SystemGarden
- Style: Split Entry
- Parking: Garage Door OpenerHeated GarageStorageWorkshop in GaragePaved DriveOff StreetDrivewayPavedParking spaces: 5
- Roofing: Shingle
- Windows: Insulated WindowsStorm Window(s)
- General: FrameStoneSlab
- Road/Access: Public
- Originating MLS: MLS Property Information Network
- County: Middlesex
- Zoning: ROM:0047 B:0000 L:107A552957
- Utilities: for Electric Rangefor Electric Ovenfor Electric DryerWasher Hookup110 Volts
- Water: Public
- Sewer: Public Sewer
- Source: MLS Property Information Network
This listing courtesy of Derek Greene , The Greene Realty Group
Monthly Payment
- Principal & Interest $
- Property Taxes $
- Home Insurance $
- VA Funding Fee $

 New - 3 days ago