52 Hillsdale Road, Medford, MA 02155
- 6 beds |
- 4 baths |
- 2,644 sqft
 Single-Family Home
  Built in 1908
  8,276sqft lot
 2 car garage
  $603/sqft
  Listed 4 days ago
Property Description
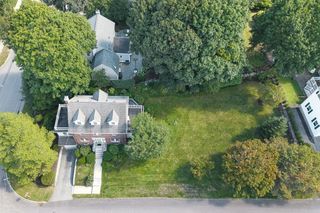
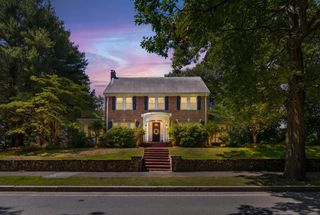
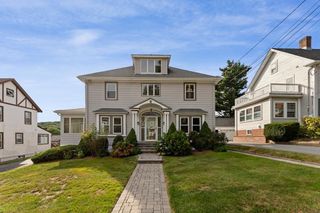
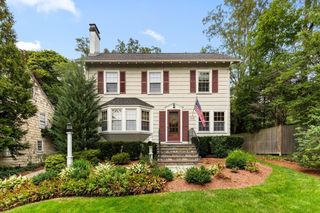
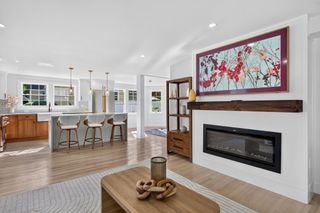
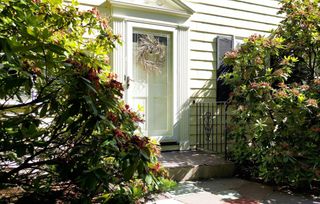
Grand in scale yet remarkably warm, this c.1908 Edwardian residence occupies an exceptional 8,250 SF of landscaped grounds on the back hill of Tufts University—a setting that feels more like a private compound than a city home. A broad covered porch detailed in period woodwork creates a gracious arrival and an unexpected perch above the neighborhood, with beautiful views. Beyond, fenced lawn and gardens, a generous deck and detached two-car garage lend the property a sense of space, privacy and possibility rarely found this close to the city. Comprehensively renovated in 2011 and thoughtfully cared for since, the house balances original classic architecture with the ease of modern living. A grand staircase anchors the interior, while pocket doors connect two elegant front rooms, allowing for both formality and intimacy. At the rear, the house opens beautifully to contemporary life: expansive living spaces center around a high-end custom kitchen with Viking range, walk-in pantry and bar/coffee station, flowing directly to the platform deck and gardens for effortless dining, entertaining and play. The second floor offers three bedrooms plus an office and two baths. The expansive primary suite is a retreat unto itself, with fireplace, walk-in closet, views over the grounds and a generous double-vanity bath with steam shower. The 2nd and kid's bathroom features a double vanity and a soaking tub. A skylit third floor adds two more bedrooms and a shared bath, offering wonderful flexibility for family, guests or creative space. Solar panels add another thoughtful modern update. With six bedrooms, beautifully scaled gathering spaces, substantial private grounds and a detached two-car garage, this is a house with presence—and room for life to unfold. All within walking distance of the eateries on Boston Ave, the Green Line Tufts/Medford, and moments from Tufts University, with Davis square, Cambridge and Boston readily within reach.
- Listing Status:
- Active
- Date Added:
- September 9, 2026
- Data Last Updated:
- September 13, 2026 at 1:08PM
- Listing Office:
- RE/MAX Real Estate Center : 617-576-3800
- Listing Agent:
- Sandrine Deschaux : 857-204-9872
- MLS ID:
- 73573853

- General: PatioCovered Patio/DeckRain GuttersProfessional LandscapingFenced YardFruit TreesGardenStone Wall
- Style: Victorian
- Parking: DetachedGarage Door OpenerHeated GarageStoragePaved DrivePavedParking spaces: 6
- Roofing: ShingleOther
- Windows: Insulated Windows
- General: FrameStone
- Originating MLS: MLS Property Information Network
- County: Middlesex
- Zoning: 9999642402
- Fencing: Fenced
- Utilities: for Gas Range100 Amp ServiceOther (See Remarks)
- Water: Public
- Sewer: Public Sewer
- Source: MLS Property Information Network
- Exclusions: None. Includes Safe In Entry ClosetMower And Tools In Garage.
This listing courtesy of Sandrine Deschaux , RE/MAX Real Estate Center
Monthly Payment
- Principal & Interest $
- Property Taxes $
- Home Insurance $
- VA Funding Fee $

 New - 3 days ago