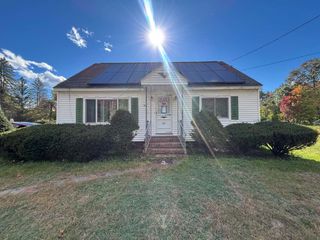
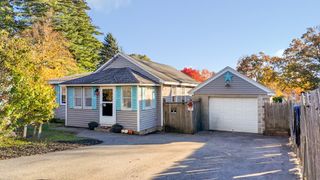
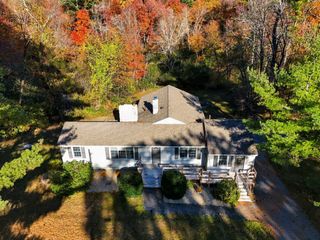
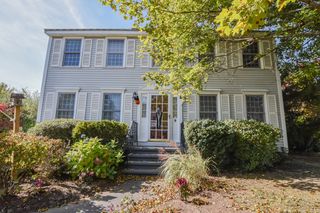
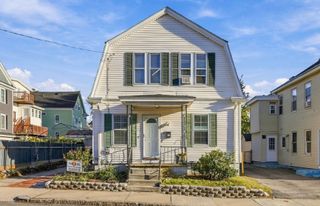
55 Arlington St, Lowell, MA 01854
- 3 beds |
- 2 baths |
- 1,486 sqft
 Single-Family Home
 Built in 1900
 2,614sqft lot
 —— car garage
 $320/sqft
 Listed 20 days ago
Property Description
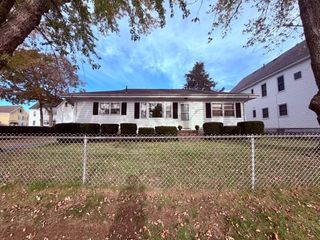
Your search is over and your new home comes with a 2.25% assumable mortgage! Conveniently located near UMass, downtown Lowell, highways, and restaurants, 55 Arlington Street has the space and layout that allows you to bring the whole family. Enter into the foyer with 2 closets and staircase. The open living and dining areas are welcoming and perfect for entertaining during gatherings for family and friends. The eat in kitchen is spacious with classic wood cabinets and space for a coffee bar. A bonus room on this floor is perfect for an office, playroom, bedroom, or den. A full bath and sunroom complete this floor. Upstairs has 2 bedrooms and an additional unheated bonus room that could function as a 4th bedroom as well as half bath that is ripe for expansion. The oversized basement is unfinished but offers additional opportunities for expansion. In addition there is a fenced yard for pets and play and a driveway for all your vehicles. A new heating system and water heater (2022) and newer roof complete this package. Book your private showing today!
- Listing Status:
- Active
- Date Added:
- October 6, 2026
- Data Last Updated:
- October 26, 2026 at 7:06PM
- Listing Office:
- Leading Edge Real Estate : 781-979-0100
- Listing Agent:
- Kristin Weekley : 781-454-8493
- MLS ID:
- 73587436

- General: Porch - EnclosedPatioStorageFenced Yard
- Style: Colonial
- Parking: Paved DriveOff StreetParking spaces: 3
- Roofing: Shingle
- General: FrameStone
- Road/Access: Public
- Originating MLS: MLS Property Information Network
- County: Middlesex
- Zoning: TMFM:0117 B:0235 L:00553182414
- Fencing: Fenced
- Utilities: for Electric Range
- Water: Public
- Sewer: Public Sewer
- Source: MLS Property Information Network
This listing courtesy of Kristin Weekley , Leading Edge Real Estate
Monthly Payment
- Principal & Interest $
- Property Taxes $
- Home Insurance $
- VA Funding Fee $

 New - 3 days ago