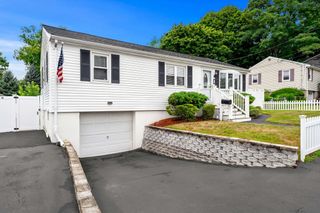
42 B St, Lynn, MA 01905
- 3 beds |
- 1 bath |
- 1,605 sqft
 Single-Family Home
  Built in 1949
  10,019sqft lot
 1 car garage
  $364/sqft
  Listed 18 days ago
Property Description
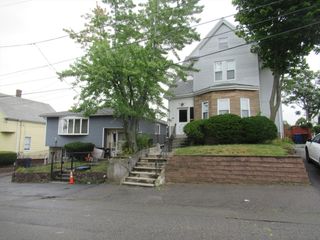
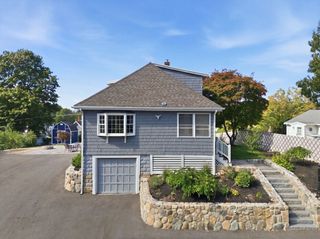
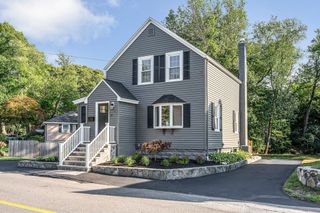
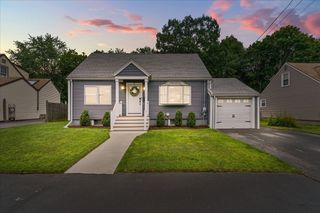
Welcome to 42 B Street! Nestled in the desirable Parkland Ave./Lynn Woods neighborhood, this charming and beautifully updated Ranch-style home offers 1,605 sq. ft. of comfortable, single-level living. Step inside to an inviting open floor plan that seamlessly connects the living spaces. The heart of the home is the beautifully remodeled eat-in kitchen, featuring gorgeous stone/granite countertops, stainless steel/black appliances, a gas stove, recessed lighting, and engineered hardwood floors. The spacious family room offers a cozy fireplace and classic hardwood flooring, perfect for relaxing or entertaining. The home includes three well-sized bedrooms and a full, bathroom with tiled shower and tub. Enjoy your morning coffee on the enclosed porch, or step outside to the patio overlooking your spacious, fenced-in corner lot (over 10,000 sq. ft.) complete with a handy storage shed. Additional highlights include a 1-car detached garage with ample paved off-street parking for 3 additional vehicles, a full unfinished basement offering excellent storage potential, gas forced-air heating, and central air conditioning for year-round comfort. Conveniently located with easy access to the highway, public transportation, shopping, parks, and schools. Don't miss out—showings begin at the Open House on Sunday, August 9th, from 2:00 PM to 3:30 PM! Ask about furniture that is available as well!!
- Listing Status:
- Pending
- Date Added:
- August 6, 2026
- Data Last Updated:
- August 24, 2026 at 7:08AM
- Listing Office:
- Five Mark Realty Group LLC : 978-539-7335
- Listing Agent:
- Charleen McCarthy : 978-729-1239
- MLS ID:
- 73560464

- General: Sun Room
- Appliances: RangeDishwasherDisposalRefrigeratorWasherDryerRange Hood
- Laundry: In BasementElectric Dryer HookupWasher Hookup
- Basement: FullUnfinished
- Flooring: TileCarpetHardwood
- A/C: Central Air
- Heating: Forced AirNatural Gas
- Fireplace: Family RoomFireplaceFireplaces: 1
- General: Porch - EnclosedPatioStorage
- Style: Ranch
- Parking: DetachedOff StreetPavedParking spaces: 4
- Roofing: Shingle
- General: FrameConcrete Perimeter
- Originating MLS: MLS Property Information Network
- County: Essex
- Zoning: R2M:057 B:187 L:0431991036
- Fencing: Fenced/Enclosed
- Utilities: for Gas Rangefor Gas Ovenfor Electric DryerWasher Hookup220 Volts
- Water: Public
- Sewer: Public Sewer
- Source: MLS Property Information Network
This listing courtesy of Charleen McCarthy , Five Mark Realty Group LLC
Monthly Payment
- Principal & Interest $
- Property Taxes $
- Home Insurance $
- VA Funding Fee $

 New - 3 days ago