5 High St, Saugus, MA 01906
- 4 beds |
- 1 bath |
- 1,669 sqft
 Single-Family Home
  Built in 1910
  10,019sqft lot
 1 car garage
  $419/sqft
  Listed 3 days ago
Property Description
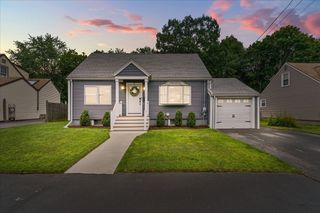
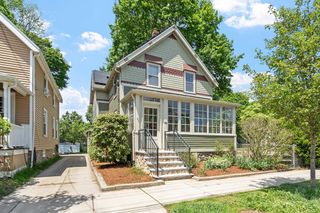
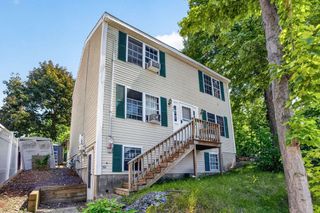
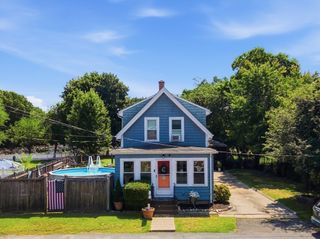
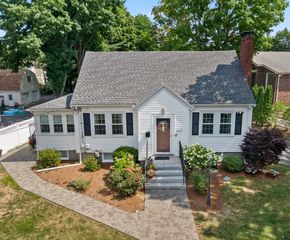
Move-in ready 4-bedroom Cape set on a fenced .23-acre lot in an established Saugus neighborhood. The first floor offers a bright living room with hardwood floors and bay windows, a dining room, spacious kitchen, first-floor bedroom ideal for guests or a home office, and convenient laundry. Upstairs are three additional bedrooms, including a spacious primary with a walk-in closet. Outside, the elevated lot offers a private backyard with a deck, patio, garden area, stone wall, and plenty of room to entertain or enjoy the outdoors. Recent improvements include a newly paved driveway, new storage shed, and updated landscaping. An attached 1-car garage, generous off-street parking, and a full basement provide plenty of additional storage and flexibility. Conveniently located less than a mile from Route 1, offering easy access toward Boston and the North Shore while still being close to local shopping, restaurants, parks, and walking and biking trails. With four bedrooms, great outdoor space, plenty of parking, and easy access to everything Saugus has to offer, this home is ready for its next owner.
- Listing Status:
- Active
- Date Added:
- August 21, 2026
- Data Last Updated:
- August 24, 2026 at 7:08AM
- Listing Office:
- Reference Real Estate : 781-342-0052
- Listing Agent:
- Reserve Team : 781-342-0052
- MLS ID:
- 73566548

- General: Porch - EnclosedDeckDeck - WoodPatioStorageFenced YardGardenStone Wall
- Style: Cape
- Parking: AttachedUnderPaved DriveOff StreetStone/GravelPavedParking spaces: 8
- Roofing: Shingle
- Windows: Storm Window(s)
- General: FrameConcrete Perimeter
- Road/Access: Public
- Originating MLS: MLS Property Information Network
- County: Essex
- Zoning: NAM:0006E B:0008 L:0008.02153639
- Fencing: Fenced/EnclosedFenced
- Utilities: for Gas Rangefor Gas Ovenfor Electric DryerWasher Hookup110 Volts
- Water: Public
- Sewer: Public Sewer
- Source: MLS Property Information Network
This listing courtesy of Reserve Team , Reference Real Estate
Monthly Payment
- Principal & Interest $
- Property Taxes $
- Home Insurance $
- VA Funding Fee $