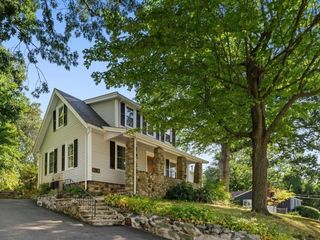
56 Rutland St, Malden, MA 02148
- 3 beds |
- 3 baths |
- 1,820 sqft
 Single-Family Home
  Built in 1929
  6,970sqft lot
 —— car garage
  $440/sqft
  Listed 27 days ago
Property Description
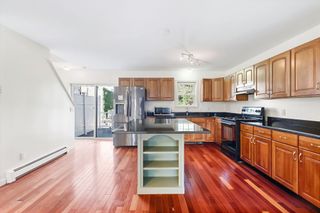
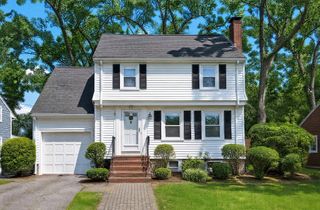
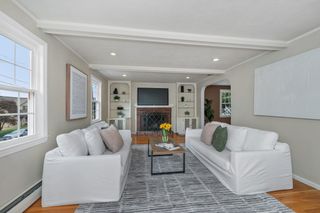
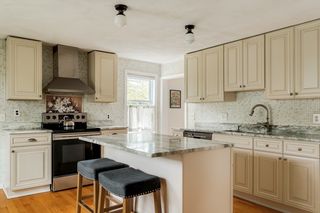
Welcome home to this beautifully maintained 3-bedroom Colonial offering classic character, thoughtful updates and exceptional indoor/outdoor living. A standout feature is the seller’s assumable mortgage, currently carrying a 2.25% interest rate, which may offer qualified buyers favorable financing terms compared with current market rates, subject to lender approval and applicable loan-assumption requirements. A welcoming covered front porch opens to an interior featuring gleaming hardwood floors, rich original woodwork and period details. The inviting living room is centered around a fireplace, while the spacious dining room features a built-in hutch and sliders opening directly to a newer deck. The updated kitchen offers granite countertops, stainless-steel appliances, abundant white cabinetry, tile flooring and a charming breakfast nook. Upstairs are three generously sized bedrooms with hardwood floors and a beautifully tiled full bath. Additional bonus space on the third floor provides flexibility for a home office, playroom or hobby space, while the finished lower level with half bath offers additional room for entertaining, recreation, fitness or everyday living. Outside, enjoy a private retreat with a fenced backyard, expansive decking, above-ground pool, patio, mature landscaping and an impressive stone grill/fireplace area. Owned solar panels installed in 2022, a Tesla Powerwall 2 battery storage system and EV charging station provide valuable energy-conscious upgrades. Off-street parking completes the package.
- Listing Status:
- Active
- Date Added:
- September 8, 2026
- Data Last Updated:
- October 5, 2026 at 6:06PM
- Listing Office:
- Century 21 North East : 781-395-2121
- Listing Agent:
- Frank Molis : 781-844-6594
- MLS ID:
- 73572769

- General: PorchDeck - CompositePool - Above GroundRain GuttersStorageFenced Yard
- Style: Colonial
- Pool: Above Ground
- Parking: Off StreetPavedParking spaces: 2
- Roofing: Shingle
- Windows: Insulated Windows
- General: FrameBlock
- Road/Access: Public
- Originating MLS: MLS Property Information Network
- County: Middlesex
- Zoning: ResAM:0105 B:0712 L:0230598550
- Fencing: Fenced/EnclosedFenced
- Utilities: for Gas Rangefor Gas Ovenfor Gas DryerWasher HookupCircuit Breakers200+ Amp Service
- Water: Public
- Sewer: Public Sewer
- Source: MLS Property Information Network
This listing courtesy of Frank Molis , Century 21 North East
Monthly Payment
- Principal & Interest $
- Property Taxes $
- Home Insurance $
- VA Funding Fee $

 New - 13 hours ago