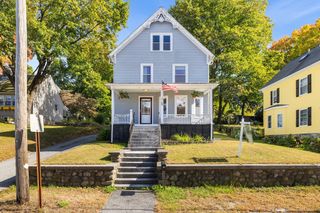
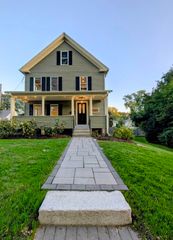
262 Lakeshore Drive, Marlborough, MA 01752
- 5 beds |
- 2 baths |
- 1,875 sqft
 Single-Family Home
 Built in 1952
 0.44acre lot
 2 car garage
 $304/sqft
 Listed 22 days ago
Property Description
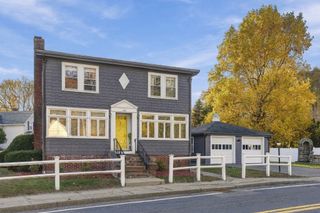
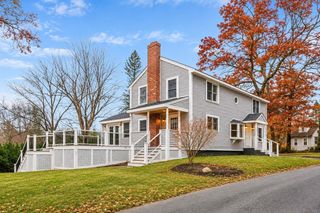
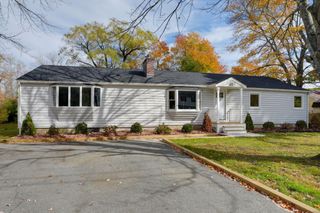
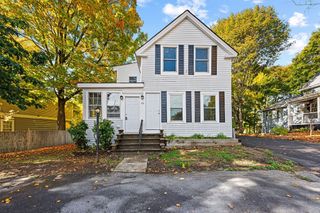
Welcome Home to this Fort Meadow Lake residence, experience the best of lakeside living in this spacious 5-bedroom home, plus home office with its own entrance, this is ideally situated directly across the street from beautiful Fort Meadow Lake. Enjoy scenic views, a peaceful setting, and access to 2 private neighborhood beaches—perfect for swimming, relaxing, and making lasting memories. Inside, this home offers a warm and comfortable layout with an updated kitchen featuring newer appliances and improvements completed between 2018 and 2022. Recent updates, include a newer boiler and updated electrical, providing added comfort, efficiency, and peace of mind.The oversized two-car garage and generous parking area offer exceptional convenience and flexibility. There is plenty of room for multiple vehicles, recreational equipment, trailers, or work vehicles, making this property especially appealing to landscapers, contractors, hobbyists, and anyone seeking valuable extra space. Enjoy the outside fire place for entertaing and gatherings while roasting marshmellows, this home beautifully combines everyday comfort with an exceptional lifestyle. Gathering with friends or a home w/ room to grow, this property offers tremendous potential. Come discover the space, setting, and possibilities that make this Fort Meadow Lake home truly special!
- Listing Status:
- Active
- Date Added:
- October 28, 2026
- Data Last Updated:
- November 19, 2026 at 7:07AM
- Listing Office:
- RE/MAX Signature Properties : 508-485-5111
- Listing Agent:
- Marian Chiasson : 978-729-3305
- MLS ID:
- 73595886

- General: Deck - WoodPatioGardenStone Wall
- Style: Cape
- Parking: DetachedGarage Faces SideOversizedPaved DriveDrivewayPavedParking spaces: 15
- Roofing: Shingle
- Windows: Insulated Windows
- General: FrameConcrete Perimeter
- Road/Access: Public
- Originating MLS: MLS Property Information Network
- County: Middlesex
- Zoning: res607527
- Utilities: 200+ Amp Service
- Water: PublicPrivate
- Sewer: Public Sewer
- Source: MLS Property Information Network
This listing courtesy of Marian Chiasson , RE/MAX Signature Properties
Monthly Payment
- Principal & Interest $
- Property Taxes $
- Home Insurance $
- VA Funding Fee $