76 Blackthorn Road, Marstons Mills, MA 02648
- 3 beds |
- 3 baths |
- 1,930 sqft
 Single-Family Home
  Built in 1974
  0.58acre lot
 —— car garage
  $360/sqft
  Listed 28 days ago
Property Description
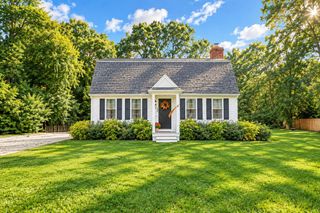
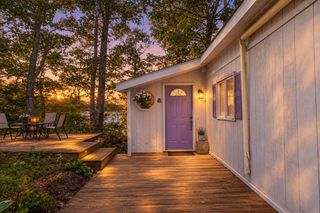
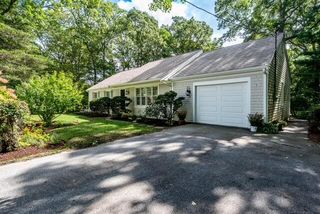
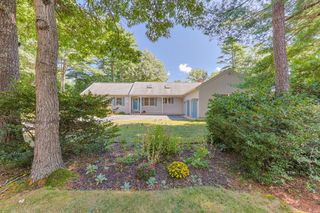
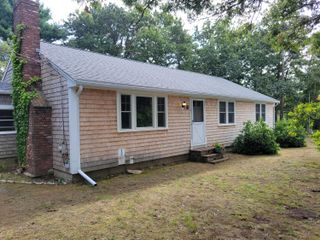
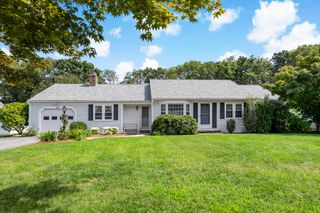
76 Blackthorn- a charming 1918 reproduction Cape nestled in the desirable Mystic Lake Hills neighborhood of Marstons Mills. Set behind a classic stone wall and surrounded by mature plantings, this inviting home offers a private backyard and a peaceful Cape Cod setting. The home beautifully blends timeless Cape Cod character with thoughtful modern updates. The 1st floor features a spacious primary suite, convenient laundry, a warm and inviting dining area with a wood-burning fireplace, and a beautifully remodeled kitchen completed in 2024 with granite countertops and stainless-steel appliances. The primary bath was also remodeled in 2024. Upstairs, you'll find 2 additional bedrooms, a convenient Jack-and-Jill bathroom, and a versatile bonus room—perfect for a home office, playroom, den, hobby space, or whatever suits your needs. The expansive basement offers excellent storage, dedicated workshop space, and plenty of room for future finishing, providing additional flexibility and potential. Recent improvements include new Anderson windows, Azek trim, and new siding, all completed in 2024. The home is heated by a desirable Weil-McLain natural gas boiler. Outside, enjoy the privacy of the backyard, deck, mature plantings, and classic stone wall. Ideally located in the Mystic Lake neighborhood, this special property offers the character of a classic reproduction Cape with the comfort and convenience of numerous recent updates.
- Listing Status:
- Active
- Date Added:
- September 16, 2026
- Data Last Updated:
- October 5, 2026 at 3:36PM
- Listing Office:
- Cape Coastal Sotheby's International Realty : 508-477-6688
- Listing Agent:
- Katie Martin : 508-776-5836
- MLS ID:
- 22604474

- General: Outbuilding
- Style: Cape Cod
- Parking: DrivewayPavedParking spaces: 6
- Roofing: Asphalt
- General: ClapboardShingle SidingWood Siding2
- Originating MLS: Cape Cod & Islands Association of REALTORS®
- County: Barnstable
- Zoning: 046 / 070/
- Fencing: Partial
- Water: Public
- Source: Cape Cod & Islands Association of REALTORS®
This listing courtesy of Katie Martin , Cape Coastal Sotheby's International Realty
Monthly Payment
- Principal & Interest $
- Property Taxes $
- Home Insurance $
- VA Funding Fee $

Location
Similar Listings Nearby