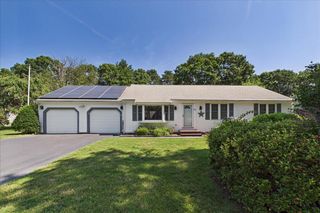
11 Santuit Pond Road, Mashpee, MA 02649
- 2 beds |
- 2 baths |
- 1,764 sqft
 Single-Family Home
  Built in 1995
  0.3acre lot
 —— car garage
  $396/sqft
  Listed 1 month ago
Property Description
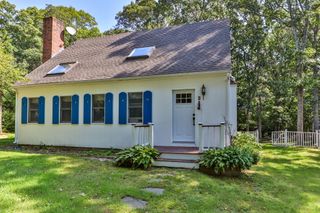
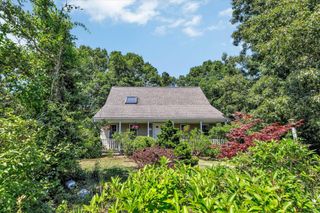
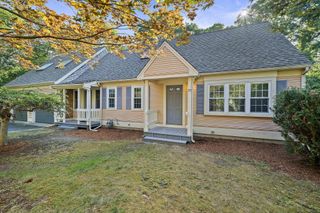
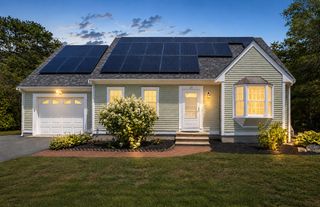
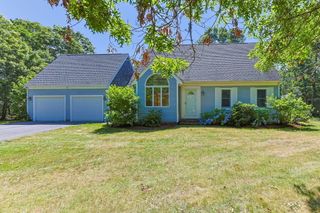
Privacy and serenity define this lovingly maintained Cape-style home. Nestled among mature trees on a private 0.30-acre lot, this inviting 2-bedroom plus bonus room, 2-bath retreat backs up to protected conservation land, offering the ultimate peaceful, low-maintenance sanctuary . Inside, sun-drenched living spaces showcase pristine hardwood floors, updated bathrooms, and a cozy gas fireplace. The well-appointed kitchen features granite countertops, a gas stove, and an oversized pantry. Perfect for today's lifestyle, the layout includes a versatile bonus room--an ideal dedicated home office or a flexible guest space that easily accommodates a queen-size bed, conveniently located right next to the first-floor full bath. The crown jewels are two stunning 35-foot decks--including a main-level deck and a walkout lower deck that places you right among the trees. The basement boasts 8-foot ceilings, full-size windows, and sliders, offering massive potential for future finished living space. Property may be sold fully turn-key, allowing you to just move in and immediately enjoy the season. Ideally situated just minutes from shopping and dining at Mashpee Commons and moments from South Cape Beach on Nantucket Sound, the best of Cape Cod living is right at your doorstep.
- Listing Status:
- Active
- Date Added:
- June 12, 2026
- Data Last Updated:
- July 30, 2026 at 3:36PM
- Listing Office:
- William Raveis Real Estate & Home Services : 508-428-3320
- Listing Agent:
- Michelle M Tucker : 508-280-8848
- MLS ID:
- 22602863

- General: GardenOutbuilding
- Parking: DrivewayGravelParking spaces: 4
- Roofing: AsphaltPitched
- General: ClapboardShingle Siding2
- HOA Amenities: Beach AccessTennis Court(s)Common Area85.0Annually
- Originating MLS: Cape Cod & Islands Association of REALTORS®
- County: Barnstable
- Zoning: MASH M:17 B:10 L:0
- Fencing: None
- Water: WellPublic
- Source: Cape Cod & Islands Association of REALTORS®
This listing courtesy of Michelle M Tucker , William Raveis Real Estate & Home Services
Monthly Payment
- Principal & Interest $
- Property Taxes $
- Home Insurance $
- VA Funding Fee $