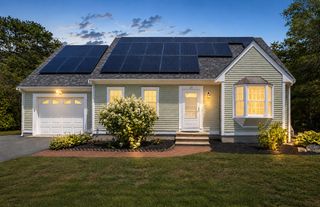
137 Falmouth-Sandwich Road, Mashpee, MA 02649
- 3 beds |
- 3 baths |
- 2,154 sqft
 Single-Family Home
  Built in 2016
  0.81acre lot
 —— car garage
  $362/sqft
  Listed 2 months ago
Property Description
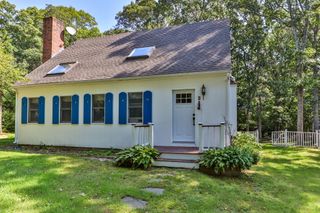
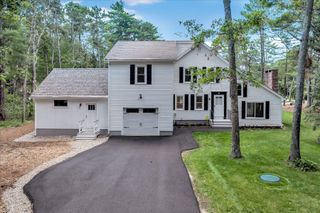
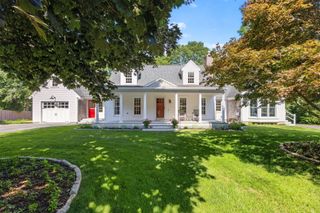
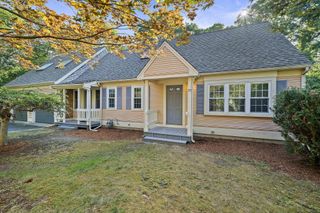
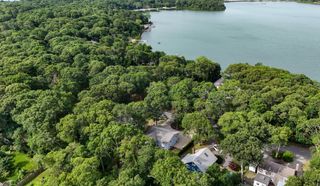
Meticulously cared for 3 bdrm 2.5 bath Cape nestled perfectly on a .81 acre lot. Gorgeous curb appeal w professional landscaping, mature plantings, circular drive & stone pathways. Home was built just 10 years ago & has had many thoughtful upgrades. Open floor plan w kitchen that has granite counters, ss appliances, tile backsplash & island w stools & flows perfectly into the dining area, as well as the living room w gas fireplace & hardwood floors throughout. Slider to Trex deck w built in table & natural gas grill hookup. 1st floor has a bdrm currently being used as an office w barn door shutters & murphy bed, as well as a mud room, laundry area & half bath. 2nd floor has 2 spacious bedrooms & a full bath. Primary bdrm w walk-in closet & private full bath. Beautifully finished lower-level walkout w plenty of space for an office, playroom, sitting area & extra storage! Stunning outdoor backyard space perfect to relax or entertain on the porch swings over the patio & firepit area! Side yard has another stone patio sitting area, garden, generator, 4x6 shed and 12x20 shed w electricity. Home has a seasonal bog view, w both Ashumet & John's Pond close by. A must see!
- Listing Status:
- Pending
- Date Added:
- May 13, 2026
- Data Last Updated:
- July 30, 2026 at 2:36PM
- Listing Office:
- Greer Real Estate, LLC : Lapsleymartinteam@gmail.com
- Listing Agent:
- Lapsley Martin Team : 508-331-1404
- MLS ID:
- 22602166

- Appliances: Natural GasTankless Water Heater
- Basement: FinishedFull
- Flooring: HardwoodVinylCarpet
- A/C: Central Air
- Heating: Natural Gas
- Fireplace: FireplaceFireplaces: 1
- General: Garden
- Parking: Off StreetGravelParking spaces: 10
- Roofing: Asphalt
- General: Shingle Siding2
- Originating MLS: Cape Cod & Islands Association of REALTORS®
- County: Barnstable
- Zoning: MASH M:40 B:60 L:0
- Water: Public
- Source: Cape Cod & Islands Association of REALTORS®
This listing courtesy of Lapsley Martin Team , Greer Real Estate, LLC
Monthly Payment
- Principal & Interest $
- Property Taxes $
- Home Insurance $
- VA Funding Fee $

 New - 1 day ago