146 James Cir, Mashpee, MA 02649
- 3 beds |
- 3 baths |
- 2,352 sqft
 Single-Family Home
  Built in 2006
  0.31acre lot
 2 car garage
  $365/sqft
  Listed 1 month ago
Property Description
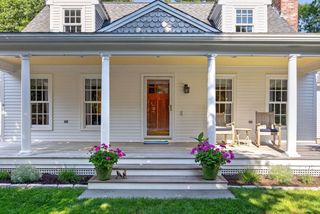
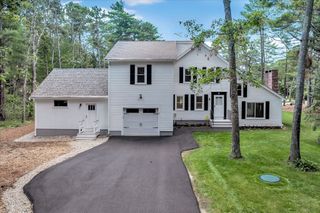
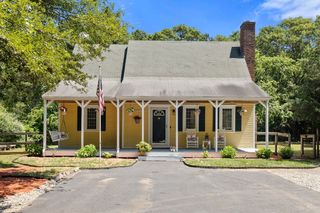
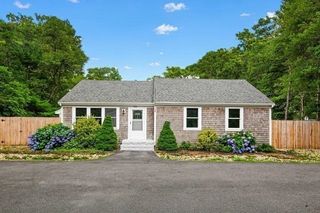
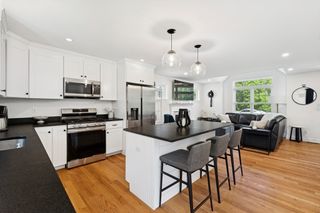
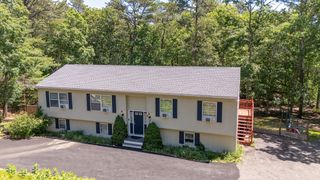
A refreshing change from the predictable 3 bed 2 bath floor plan. This home in John's Pond embraces bright,open living accompanied with vaulted ceilings and crown molding for that extra touch. There is hardwood throughout to seamlessly transition between the living, kitchen and dining areas. The impressive gas fireplace can be enjoyed from all 3 locations. But the kitchen is the real star with warm cream cabinets, granite, new appliances and the L shaped island that easily seats 6 and is the perfect gathering spot. The dining area allows access to a composite deck through a slider. Just one of 3 outdoor living spaces. Access the brick patio through the mudroom which houses the washer/dryer and a 1/2 bath. The primary bedroom and bath are privately positioned on the first floor. Enjoy the vaulted ceiling, walk-in closet, tiled bath with separate vanity area. Upstairs are 2 generous bedrooms, Large tiled bathroom and a Family room! Tankless Water heater, 2 zone A/C, Shed, fenced yard
- Listing Status:
- Pending
- Date Added:
- June 26, 2026
- Data Last Updated:
- July 30, 2026 at 2:07PM
- Listing Office:
- Today Real Estate, Inc. : 508-888-8008
- Listing Agent:
- Cait Graves : 508-965-3100
- MLS ID:
- 73542524

- General: BeadboardMud Room
- Appliances: Tankless Water HeaterRangeDishwasherRefrigerator
- Laundry: Dryer Hookup - ElectricWasher Hookup
- Basement: Interior EntryGarage Access
- Flooring: WoodTileFlooring - Wood
- A/C: Central Air
- Heating: Forced AirNatural Gas
- Fireplace: Living RoomFireplaceFireplaces: 1
- General: Balcony - ExteriorDeck - CompositePatioFenced YardOutdoor Shower
- Style: Colonial
- Parking: UnderPaved DriveOff StreetPavedParking spaces: 6
- Roofing: Shingle
- General: Concrete Perimeter
- Road/Access: Public
- Originating MLS: MLS Property Information Network
- County: Barnstable
- Zoning: R5M:0071 B:0000 L:000402353113
- Fencing: Fenced
- Utilities: for Electric Range200+ Amp Service
- Water: Public
- Sewer: Inspection Required for Sale
- Source: MLS Property Information Network
This listing courtesy of Cait Graves , Today Real Estate, Inc.
Monthly Payment
- Principal & Interest $
- Property Taxes $
- Home Insurance $
- VA Funding Fee $