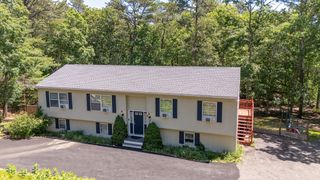
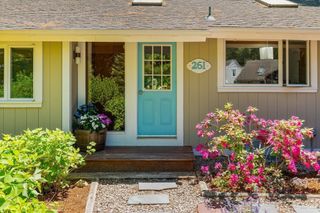
266 Algonquin Ave, Mashpee, MA 02649
- 4 beds |
- 2 baths |
- 2,334 sqft
 Single-Family Home
  Built in 1997
  0.26acre lot
 —— car garage
  $359/sqft
  Listed 1 month ago
Property Description
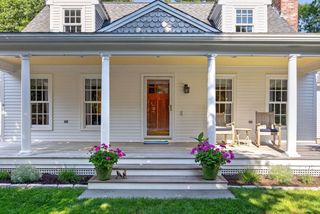
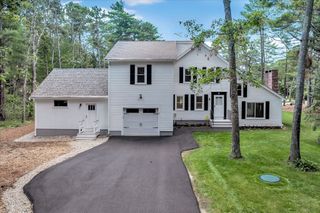
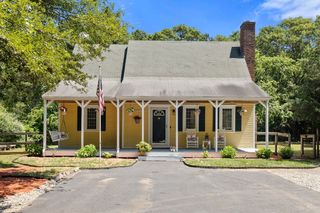
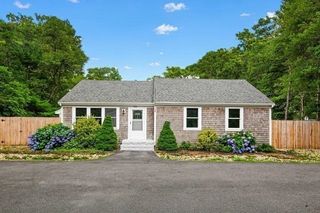
Introducing this gorgeous, newer cape with NEW "ADU" just 2 miles from Mashpee Commons & tucked away serenely just one short block from fully recreational Johns Pond - with private beach steps away! Though offering that relaxing "vacation" feel, this is not just a beach house w/some water views. Enjoy year-round liveabiilty & versatility for a variety of family needs..with a first floor bedroom & IN-LAW or B&B option. The house can function as a 4 bed, 2 bath home, or it can instead be split into a 3bed 1 bath main house plus a separate 1 bed/1 bath unit ...including its own entrance, laundry, sunroom/office, and brand new kitchen/family room! The entire house feels open, inviting, light & bright w/numerous windows, updated kitchens and baths, and a full basement with 2nd laundry hookup. If you want something that feels newer, sits in a fabulous location, that promises an amazing summer experience, and that also provides for both current and future family needs...come have a look!
- Listing Status:
- Pending
- Date Added:
- June 4, 2026
- Data Last Updated:
- July 30, 2026 at 3:08PM
- Listing Office:
- South Shore Sotheby's International Realty : 781-934-2000
- Listing Agent:
- Michael Caslin : 781-864-5553
- MLS ID:
- 73530671

- General: Dining AreaCountertops - Stone/Granite/SolidBreakfast Bar / NookHome OfficeKitchen
- Appliances: RangeDishwasherRefrigeratorOtherStainless Steel Appliance(s)
- Laundry: First Floor
- Basement: FullInterior EntryBulkheadConcreteUnfinished
- A/C: None
- Heating: BaseboardNatural Gas
- Fireplace: Living RoomFireplaceFireplaces: 1
- General: DeckRain GuttersStorageOutdoor Shower
- Style: Cape
- Parking: Paved DriveOff StreetParking spaces: 6
- Roofing: Shingle
- General: FrameConcrete Perimeter
- Road/Access: Public
- HOA Amenities: 110.0Annually
- Originating MLS: MLS Property Information Network
- County: Barnstable
- Zoning: R3M:58 B:24 L:02351310
- View: Scenic View(s)View
- Water: Public
- Sewer: Private Sewer
- Source: MLS Property Information Network
- Exclusions: All Appliances Included
This listing courtesy of Michael Caslin , South Shore Sotheby's International Realty
Monthly Payment
- Principal & Interest $
- Property Taxes $
- Home Insurance $
- VA Funding Fee $