9 Tri-Town Circle, Mashpee, MA 02649
- 3 beds |
- 2 baths |
- 1,882 sqft
 Single-Family Home
 Built in 1973
 0.29acre lot
 —— car garage
 $292/sqft
 Listed 1 day ago
Property Description
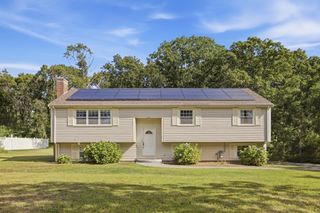
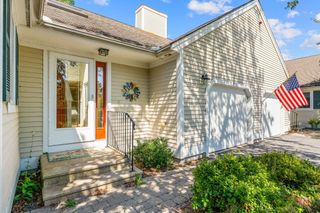
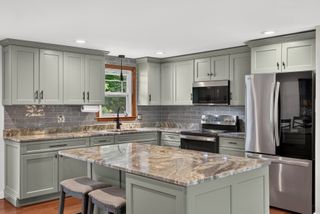
Don't miss this opportunity to own an updated year-round 3-bedroom, 1.5-bath single-family home in scenic Mashpee! Nestled near Ashumet Pond & John's Pond, this home is perfect for outdoor enthusiasts, with opportunities for swimming, fishing, boating, and enjoying nearby walking & biking trails. John's Pond Town Beach is less than a mile away!The home features numerous updates - new roof (2023), an updated kitchen, & energy-efficient mini-split heat pumps (2022) providing efficient heating & cooling year-round. Step outside onto the spacious deck, or head downstairs to the finished walk-out basement, offering flexible additional living space & direct access to the yard. Enjoy evenings around the fire pit, with two storage sheds providing plenty of room for beach gear, bikes, & outdoor equipment.Conveniently located just minutes from Mashpee Commons, downtown Falmouth, Route 151, & Joint Base Cape Cod, this home offers the perfect blend of outdoor recreation & everyday convenience.Whether you're looking for a year-round residence, your first home, a Cape Cod getaway, or an investment opportunity, this property offers a wonderful opportunity to enjoy the best of Cape Cod living!Buyer to verify all information. Passing Title V in hand. Includes a generator hookup, just bring your generator!
- Listing Status:
- Active
- Date Added:
- November 18, 2026
- Data Last Updated:
- November 19, 2026 at 7:07AM
- Listing Office:
- Weichert, REALTORS - Donahue Partners : 508-548-5412
- Listing Agent:
- Dennis Murphy : 508-294-3126
- MLS ID:
- 73603495

- General: DeckPatio
- Style: Contemporary
- Parking: Paved DriveOff StreetPavedParking spaces: 4
- Roofing: Shingle
- General: FrameConcrete Perimeter
- Originating MLS: MLS Property Information Network
- County: Barnstable
- Zoning: rc
- Utilities: for Electric Rangefor Electric Ovenfor Electric DryerWasher HookupGenerator ConnectionGenerator Connection
- Water: Public
- Sewer: Private Sewer
- Source: MLS Property Information Network
This listing courtesy of Dennis Murphy , Weichert, REALTORS - Donahue Partners
Monthly Payment
- Principal & Interest $
- Property Taxes $
- Home Insurance $
- VA Funding Fee $