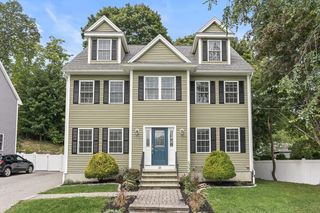
14 Stratford Rd, Melrose, MA 02176
- 5 beds |
- 4 baths |
- 3,477 sqft
 Single-Family Home
  Built in 1900
  10,019sqft lot
 2 car garage
  $460/sqft
  Listed 1 month ago
Property Description
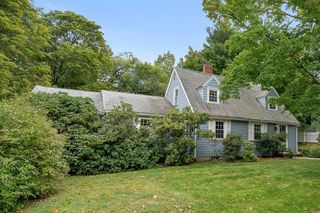
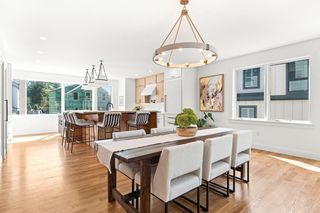
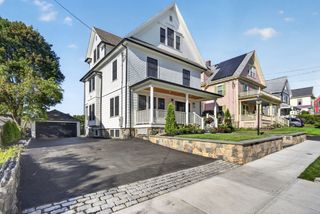
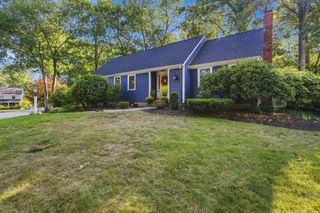
Presenting 14 Stratford Rd Melrose, this expansive property located on the city's Historic East Side offers 3,477 square feet of living space. Featuring 5 bedrooms 3.5 baths a finished basement offering a kitchenet and an upstairs bonus room blending historical charm with contemporary enhancements for an unparalleled residential experience. The kitchen is perfect for social engagement, featuring stainless steel appliances and a peninsula for flexible preparation and dining.The living room provides an inviting atmosphere, centered around a fireplace that offers warmth and a focal point for gatherings. Beyond the interior, the property extends its allure with a private yard, offering a tranquil escape. A expansive patio provides an ideal setting for outdoor entertaining, complemented by a heated pool for recreation and relaxation. We invite you to explore the distinctive character and comforts of this exceptional Melrose property. Schedule Showings with ShowingTime.
- Listing Status:
- Active
- Date Added:
- August 11, 2026
- Data Last Updated:
- October 5, 2026 at 1:08PM
- Listing Office:
- LAER Realty Partners : 978-475-4855
- Listing Agent:
- Zach Horgan : 617-529-2070
- MLS ID:
- 73561868

- General: Deck - CompositeBalconyPool - Inground HeatedStorageSprinkler SystemFenced Yard
- Style: Colonial
- Pool: Pool - Inground Heated
- Parking: DetachedGarage Door OpenerPaved DriveOff StreetPavedParking spaces: 10
- General: FrameStone
- Originating MLS: MLS Property Information Network
- County: Middlesex
- Zoning: URA655966
- Fencing: Fenced
- Utilities: for Electric Rangefor Electric DryerWasher HookupCircuit Breakers200+ Amp Service
- Water: Public
- Sewer: Public Sewer
- Source: MLS Property Information Network
This listing courtesy of Zach Horgan , LAER Realty Partners
Monthly Payment
- Principal & Interest $
- Property Taxes $
- Home Insurance $
- VA Funding Fee $

 New - 3 days ago