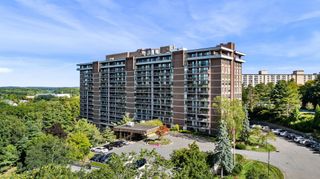
40 Village 1204, Middleton, MA 01949
- 2 beds |
- 2 baths |
- 1,531 sqft
 Condominium
 Built in 1976
 —— sqft lot
 2 car garage
 $372/sqft
 Listed 12 days ago
Property Description
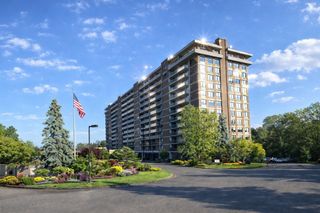
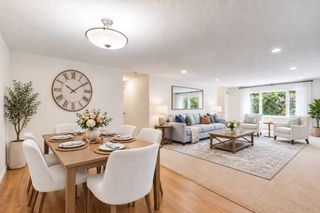
Elegance abounds in this beautifully appointed 1531 s.f. condo in the prestigious Ferncroft Tower. Enjoy the magnificent golf course, pool views and spectacular sunsets from Walls of Windows while enjoying an evening cocktail on your 35 ft. private balcony. The renovated kitchen boasts custom Kraft Maid maple cabinetry, granite counters, hardwood floor, stainless appliances, wall oven and microwave and graciously opens to the large living/dining room, which in turn opens to your private balcony. Washer and dryer are included. The 20x13 s.f. main suite enjoys a huge 18x6 ft custom walk-in closet. The adjoining main bath boasts an up-dated vanity and shower. The guest bath has been beautifully updated as well and also features a large step-in tiled shower. Hardwood floors throughout, crown molding, 5" base board add to the elegance of this beautiful home. In addition, this lovely condo offers TWO garage parking spaces, extra storage space, 24-hr. security, two exercise rooms, huge function room for your private parties, and more. CONDO FEE IS ALL INCLUSIVE. THIS RESIDENCE HAS IT ALL. IT'S JUST GORGEOUS. MOVE RIGHT IN!
- Listing Status:
- Active
- Date Added:
- November 7, 2026
- Data Last Updated:
- November 19, 2026 at 1:06PM
- Listing Office:
- Country Crossroads Realty Associates LLC : 978-228-0137
- Listing Agent:
- Ann McGuiggin : 978-777-3030
- MLS ID:
- 73596723

- General: Balcony
- Pool: AssociationIn GroundHeated
- Parking: AttachedUnderGarage Door OpenerAssignedOff StreetCommonGuestPavedParking spaces: 2
- Roofing: Rubber
- Windows: Insulated Windows
- General: BrickStone1
- HOA Amenities: Hot WaterPoolLaundryElevator(s)Fitness CenterSauna/SteamClubroomTrail(s)StorageHeatElectricityGasWaterSewerInsuranceSecurityMaintenance StructureRoad MaintenanceMaintenance GroundsSnow RemovalTrashAir ConditioningReserve Funds1017.0Monthly
- Originating MLS: MLS Property Information Network
- County: Essex
- Zoning: Res3787726
- Utilities: 220 Volts100 Amp Service
- Water: Public
- Sewer: Public Sewer
- Source: MLS Property Information Network
This listing courtesy of Ann McGuiggin , Country Crossroads Realty Associates LLC
Monthly Payment
- Principal & Interest $
- Property Taxes $
- Home Insurance $
- VA Funding Fee $