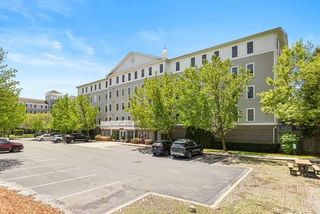
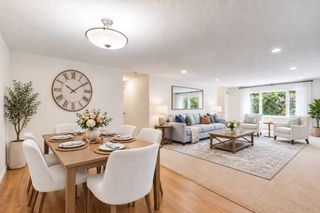
320 Newbury St 903, Danvers, MA 01923
- 3 beds |
- 2 baths |
- 1,511 sqft
 Condominium
 Built in 1982
 —— sqft lot
 —— car garage
 $341/sqft
 Listed 7 days ago
Property Description
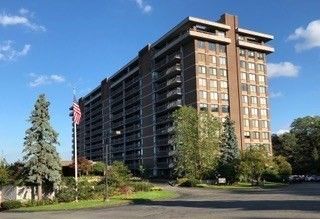
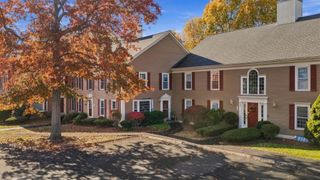
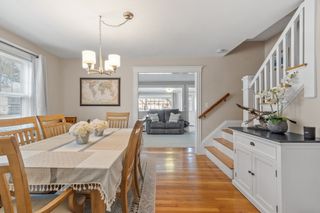
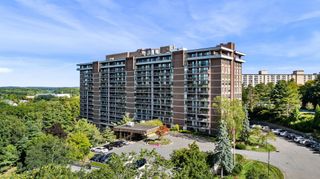
OPEN HOUSE SUNDAY, 11/15 FROM 11:30 - 1:00!! Why settle for less when you can enjoy more space than many single-family homes! This spacious, beautifully updated townhouse condo in a convenient Danvers location offers 3 bedrooms, 1.5 baths, and an open-concept floor plan designed for today's lifestyle!! Bright, sunny, and inviting, this home offers generous living areas with plenty of room to relax, entertain, and enjoy everyday living. Step outside and take advantage of two private decks and a patio, providing wonderful options for outdoor dining, morning coffee, or simply unwinding. Looking for even more space? The large basement, with its incredible ceiling height, offers tremendous potential to create additional finished living space, a home gym, recreation room, or whatever suits your needs. Spacious, versatile, and ideally located close to shopping, restaurants, major highways, and everything Danvers has to offer, this is a townhouse condo that truly lives like a single-family home. A commuters dream with easy access to Rte. 1 & 95!! The big stuff has been done on the exterior, newer windows, sliders, roof, decks and siding all done in 2018! The bonus is this complex also has an inground pool for your enjoyment! VA Approved!! Don't miss out on this one!!
- Listing Status:
- Active
- Date Added:
- November 12, 2026
- Data Last Updated:
- November 19, 2026 at 1:06PM
- Listing Office:
- Leading Edge Real Estate : 978-289-5860
- Listing Agent:
- Betsy Woods : 978-578-2565
- MLS ID:
- 73601738

- General: PorchDeck - VinylPatio
- Pool: AssociationIn Ground
- Parking: Off StreetDeededParking spaces: 1
- Roofing: Shingle
- Windows: Insulated Windows
- General: FrameBrick3
- HOA Amenities: PoolWaterSewerInsuranceMaintenance StructureRoad MaintenanceMaintenance GroundsSnow RemovalTrashReserve Funds646.0Monthly
- Originating MLS: MLS Property Information Network
- County: Essex
- Zoning: HCM:018 L:038 P:I031874183
- Water: Public
- Sewer: Public Sewer
- Source: MLS Property Information Network
This listing courtesy of Betsy Woods , Leading Edge Real Estate
Monthly Payment
- Principal & Interest $
- Property Taxes $
- Home Insurance $
- VA Funding Fee $