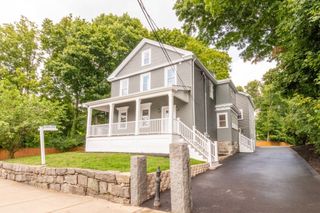
355 Brush Hill Road, Milton, MA 02186
- 3 beds |
- 3 baths |
- 3,182 sqft
 Single-Family Home
  Built in 1962
  0.92acre lot
 2 car garage
  $385/sqft
  Listed 23 days ago
Property Description
Situated in Milton’s Brush Hill Estate area, this 9-room, mid-century split-entry home on nearly an acre offers 3182 square feet of living space and a wonderful opportunity to add your personal touches. The property includes a two-car garage and several well-maintained updates over the years, including an addition and a renovated finished lower level, all adding to its appeal. On the main level, the home features a semi-open living room with a fireplace, a well-appointed chef's kitchen, a formal dining room with built-ins, and a sunroom/den with a wall of windows. There’s also a breakfast area with a skylight and sliding doors leading to a small deck for your convenience and easy maintenance. Three bedrooms, each with ample closet space, including a primary en-suite bedroom and a main hallway bathroom, complete the main level. The finished lower level features a spacious family room with a second fireplace, a separate office with custom cabinetry, a laundry room, a mud room/pantry with an extra refrigerator and upright freezer, and direct access to the garage. The utility/mechanical room houses all the home's systems, including five heating zones and central air conditioning for year-round comfort. The expansive grounds include a patio area, an in-ground swimming pool that needs some repairs, and three sheds providing extra storage for gardening tools and outdoor furniture. Move in now and make your desired alterations over time. Do not miss this unique opportunity. Enjoy easy access to the commuter rail, downtown Boston, Longwood Medical Area, the Neponset Bike Path, Blue Hills, Milton Academy, and more.
- Listing Status:
- Active
- Date Added:
- August 21, 2026
- Data Last Updated:
- September 13, 2026 at 6:08PM
- Listing Office:
- Coldwell Banker Realty - Newton : 617-969-2447
- Listing Agent:
- Christine Dillon : 917-687-8944
- MLS ID:
- 73566740

- General: Deck - WoodPatioPool - IngroundStorageStone Wall
- Style: Split Entry
- Pool: In Ground
- Parking: AttachedGarage Door OpenerGarage Faces SidePaved DriveOff StreetPavedParking spaces: 8
- Roofing: Shingle
- Windows: Window(s) - PictureSkylight
- General: FrameConcrete Perimeter
- Road/Access: Public
- Originating MLS: MLS Property Information Network
- County: Norfolk
- Zoning: RAM:000C B:0048 L:007B127106
- Utilities: for Gas Rangefor Gas Ovenfor Electric DryerWasher HookupIcemaker ConnectionCircuit Breakers
- Water: Public
- Sewer: Public Sewer
- Source: MLS Property Information Network
- Exclusions: Seller's Personal Items.
This listing courtesy of Christine Dillon , Coldwell Banker Realty - Newton
Monthly Payment
- Principal & Interest $
- Property Taxes $
- Home Insurance $
- VA Funding Fee $

 New - 3 days ago