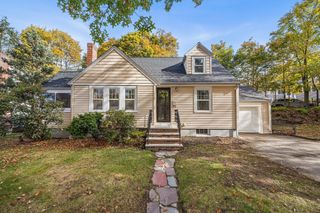
45 Decker St, Milton, MA 02186
- 4 beds |
- 2 baths |
- 1,392 sqft
 Single-Family Home
 Built in 1961
 10,019sqft lot
 1 car garage
 $532/sqft
 Listed 23 days ago
Property Description
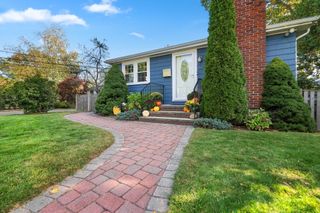
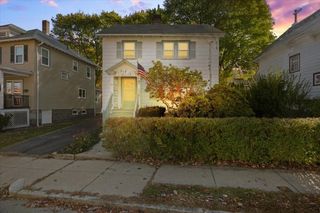
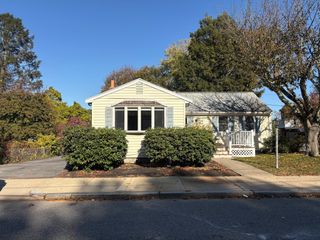
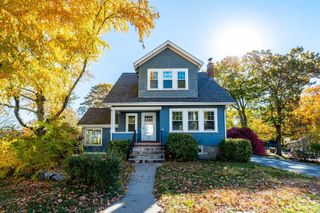
This is more than just a residence, this distinguished single-family colonial invites you into a warm, tight-knit community where neighbors look out for one another year-round. Perfectly blending classic charm with everyday functionality, this home is freshly painted ready for its next chapter. The main level features an inviting layout centered around a spacious living room, formal dining room, and an updated kitchen complete with granite countertops, a center island, and a striking designer backsplash. Upstairs, you will find 4-bedrooms and a full bathroom. A standout feature of this property is its exceptional versatility and privacy, highlighted by three-way side-to-side access and the rare convenience of stepping directly into the basement right off the driveway. The finished lower level offers a wonderful private retreat without ever having to leave home. Additional highlights include a fully fenced backyard, an attached garage, and an unbeatable location just moments from the playground, commuter train station, and top-rated schools.
- Listing Status:
- Active
- Date Added:
- October 12, 2026
- Data Last Updated:
- November 4, 2026 at 4:08PM
- Listing Office:
- Diamond Realty Professionals : 888-588-5607
- Listing Agent:
- Richard C. Maurice : 617-272-0399
- MLS ID:
- 73589512

- General: PatioStorageFenced Yard
- Style: Colonial
- Parking: AttachedPaved DriveOff StreetPavedParking spaces: 3
- Roofing: Shingle
- Windows: Insulated WindowsStorm Window(s)
- General: FrameStoneConcrete Perimeter
- Road/Access: Public
- Originating MLS: MLS Property Information Network
- County: Norfolk
- Zoning: RCM:000C B:0017 L:0005126538
- Fencing: Fenced/EnclosedFenced
- Utilities: for Electric Rangefor Electric OvenCircuit Breakers200+ Amp Service
- Water: Public
- Sewer: Public Sewer
- Source: MLS Property Information Network
- Exclusions: Washer & Dryer And Refrigerator In The Basement.
This listing courtesy of Richard C. Maurice , Diamond Realty Professionals
Monthly Payment
- Principal & Interest $
- Property Taxes $
- Home Insurance $
- VA Funding Fee $

 New - 10 hours ago