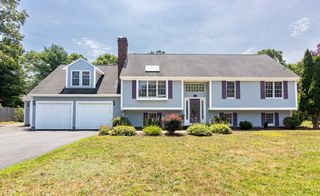
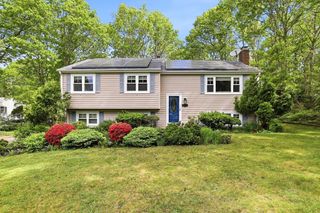
8 Laura Ln, Bourne, MA 02532
- 2 beds |
- 2 baths |
- 2,260 sqft
 Single-Family Home
  Built in 1981
  0.3acre lot
 1 car garage
  $283/sqft
  Listed 13 days ago
Property Description
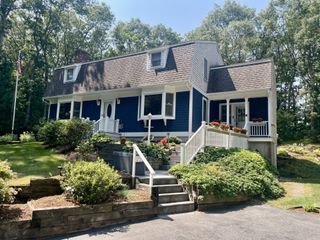
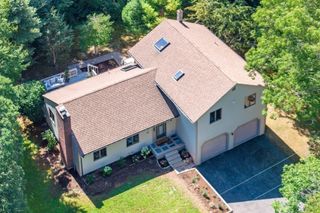
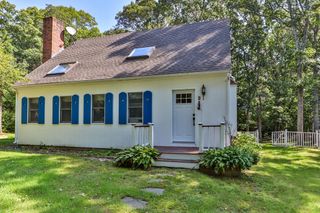
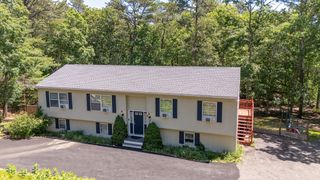
Welcome to this spacious multi-level home in sought-after Monument Beach! Offering over 2,200 square feet of living space, this 2 bedroom, 2 bath home features oversized rooms, a detached garage and a carport. The main level includes a large living room with a wood stove and French doors, an eat-in kitchen enhanced by skylights, and a step-down dining room with a slider leading to the deck, perfect for summer entertaining and outdoor enjoyment. An impressive family room features a floor-to-ceiling stone fireplace and an adjacent full bath. Upstairs, you will find two spacious bedrooms and a full bath. Large bonus room in the basement for home office, exercise room or play room. Additional highlights include easy-care vinyl siding, a dead-end street location, plenty of parking, and a passing 3-bedroom Title V septic inspection. A wonderful opportunity to enjoy generous living spaces in a desirable Monument Beach location! All parties to verify the information contained herein.
- Listing Status:
- Active
- Date Added:
- September 1, 2026
- Data Last Updated:
- September 14, 2026 at 7:07AM
- Listing Office:
- Keller Williams Realty : 508-534-7200
- Listing Agent:
- Joseph Lento : 508-237-7525
- MLS ID:
- 73570720

- General: PorchDeckRain Gutters
- Parking: DetachedCarportPaved DriveOff StreetPavedParking spaces: 7
- Roofing: Shingle
- General: Multi/SplitConcrete Perimeter
- Road/Access: Dead End
- Originating MLS: MLS Property Information Network
- County: Barnstable
- Zoning: R40M:00352 B:0000 L:006702187640
- Utilities: for Gas Rangefor Electric DryerWasher Hookup
- Water: Public
- Sewer: Private Sewer
- Source: MLS Property Information Network
This listing courtesy of Joseph Lento , Keller Williams Realty
Monthly Payment
- Principal & Interest $
- Property Taxes $
- Home Insurance $
- VA Funding Fee $