197 Speen Street, Natick, MA 01760
- 3 beds |
- 2 baths |
- 1,682 sqft
 Single-Family Home
 Built in 1945
 7,841sqft lot
 1 car garage
 $445/sqft
 Listed 2 months ago
Property Description
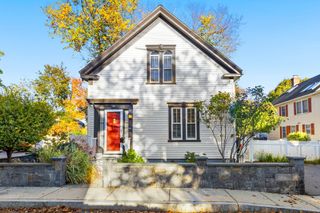
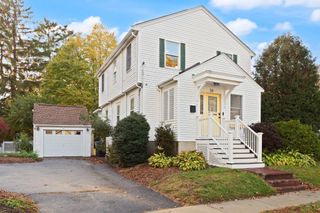
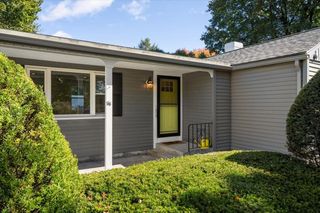
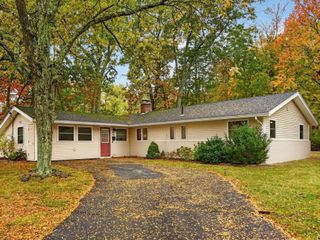
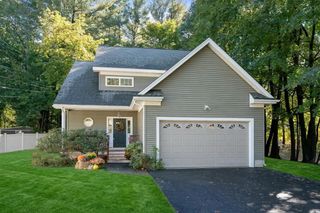
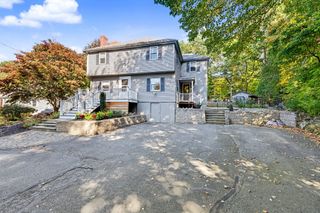
Enjoy the charm and potential of this classic Cape in a convenient sought after Natick location near Lake Cochituate. Set on a corner lot at the intersection of Speen and Crescent Streets, this home offers glimpses of the lake and a wonderful opportunity to create a space tailored to your style. The first floor features a kitchen with granite countertops and stainless steel appliances, an open dining area, and a front-to-back living room with a fireplace and built-in shelving. A bright sunroom overlooking the level backyard offers additional space to relax and enjoy the setting. Upstairs, two bedrooms and a full bath provide comfortable living space, while a finished, heated basement room offers flexibility for a guest bedroom, playroom, or other uses. Additional features include hardwood floors, two fireplaces and an attached one-car garage with an EV charger. Newer roof and new vinyl siding. Conveniently located near John J. Lane Park, Lake Cochituate, Natick Mall, shopping, restaurants, commuter rail, Route 9, the Mass Pike, and Route 128, this property offers an appealing opportunity to bring your vision to life in one of the most accessible and nature-filled locations in Natick.
- Listing Status:
- Active
- Date Added:
- August 26, 2026
- Data Last Updated:
- October 26, 2026 at 7:07AM
- Listing Office:
- Coldwell Banker Realty - Concord : 978-369-1000
- Listing Agent:
- Janet Stuart : 617-515-3824
- MLS ID:
- 73568514

- General: Deck - WoodStorage
- Style: Cape
- Parking: AttachedGarage Door OpenerPaved DriveOff StreetPavedParking spaces: 3
- Roofing: Shingle
- General: FrameConcrete Perimeter
- Road/Access: Public
- Originating MLS: MLS Property Information Network
- County: Middlesex
- Zoning: Res668698
- Utilities: 100 Amp Service
- Water: Public
- Sewer: Public Sewer
- Source: MLS Property Information Network
This listing courtesy of Janet Stuart , Coldwell Banker Realty - Concord
Monthly Payment
- Principal & Interest $
- Property Taxes $
- Home Insurance $
- VA Funding Fee $