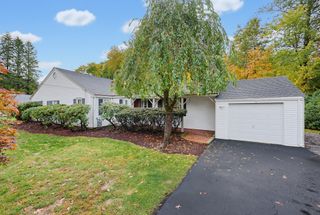
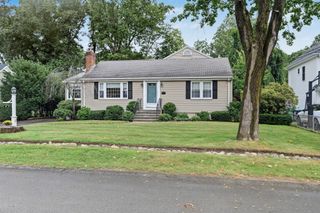
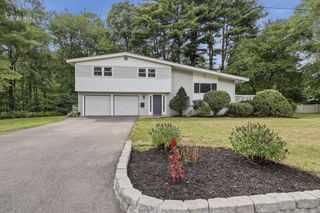
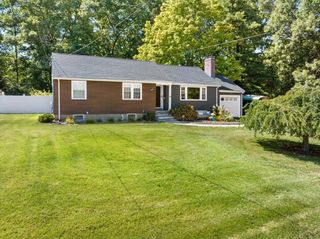
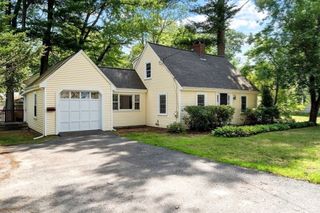
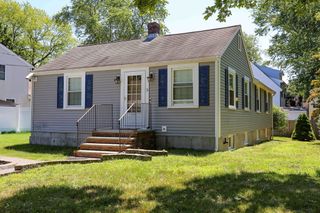
7 Castle Gate Road, Wayland, MA 01778
- 2 beds |
- 3 baths |
- 1,923 sqft
 Single-Family Home
 Built in 2005
 0.28acre lot
 2 car garage
 $441/sqft
 Listed 13 days ago
Property Description
Built in 2005, this move-in ready home features three rooms on the second floor with newly refinished hardwood floors, including a primary bedroom, second bedroom, and a versatile third room ideal for a home office, nursery, or guest space. The spacious primary suite offers a cathedral ceiling, skylight, walk-in closet, and private bath. A second bedroom, flexible third room, and full hall bath provide the space and versatility today's buyers are looking for. The main level features newly refinished hardwood floors throughout and a welcoming open-concept layout designed for comfortable living and entertaining. The family room offers French doors leading to a deck and flows seamlessly into the dining area and kitchen. The kitchen is well-equipped with abundant cabinetry and a center island with seating, while a convenient first-floor powder room completes the level. Tucked away in a quiet neighborhood, residents enjoy access to Dudley Pond at the end of the street, perfect for kayaking, canoeing, fishing, and relaxing by the water. The expansive "field of dreams" backyard provides endless opportunities for entertaining, recreation, gardening, or play. Additional highlights include a two-car garage, efficient natural gas heat, and a fantastic location with easy access to Lake Cochituate, shopping, dining, and major commuting routes. A wonderful opportunity to enjoy flexible living space, modern amenities, and an exceptional outdoor setting. The home is served by and deeded for a two-bedroom septic system, although there are three rooms upstairs. Hot water tank 2026.
- Listing Status:
- Active
- Date Added:
- October 13, 2026
- Data Last Updated:
- October 26, 2026 at 7:07AM
- Listing Office:
- Coldwell Banker Realty - Sudbury : 978-443-9933
- Listing Agent:
- The Semple & Hettrich Team : 978-831-3766
- MLS ID:
- 73590323

- General: Deck - Wood
- Style: Colonial
- Parking: AttachedPaved DriveOff StreetParking spaces: 6
- Roofing: Shingle
- General: FrameConcrete Perimeter
- Road/Access: Public
- Originating MLS: MLS Property Information Network
- County: Middlesex
- Zoning: res862990
- Utilities: 200+ Amp Service
- Water: Public
- Sewer: Private Sewer
- Source: MLS Property Information Network
This listing courtesy of The Semple & Hettrich Team , Coldwell Banker Realty - Sudbury
Monthly Payment
- Principal & Interest $
- Property Taxes $
- Home Insurance $
- VA Funding Fee $