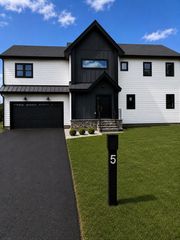
75 Cottage St, Natick, MA 01760
- 4 beds |
- 5 baths |
- 5,100 sqft
 Single-Family Home
  Built in 2025
  0.96acre lot
 2 car garage
  $388/sqft
  Listed 2 months ago
Property Description
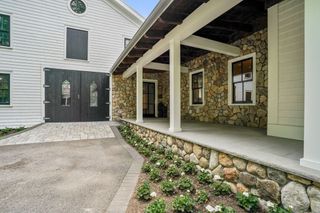
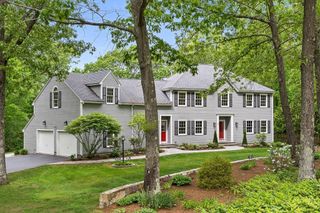
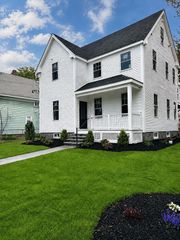
Stunning new construction, expanded colonial-style home by reputable local builder in scenic South Natick! Gorgeous finishes from top to bottom w/energy efficient features & modern amenities, including a state-of-art hydro-air system, ring cameras and solar & EV charging ready. Side entrance leads into a massive entry/mudroom space w/built ins, wet bar, half bath & large multi-purpose sunroom w/access to patio & back yard. Stunning chef's kitchen w/Thermador appliances, gas cooking & large island open to spacious dining & family rooms, perfect for entertaining! There is also a separate first floor office w/french doors. Four bedrooms all on 2nd level including the massive primary suite, two bedrooms w/Jack & Jill bath & fourth bed w/private bath. Sunny third floor open bonus/playroom w/full bath & massive attic storage space. Enjoy a flat, wooded backyard & oversized 2-car garage w/driveway parking for 5+ cars. Seconds to the Tobin School & close to both Natick and Wellesley Centers!
- Listing Status:
- Active
- Date Added:
- March 18, 2026
- Data Last Updated:
- May 31, 2026 at 12:07AM
- Listing Office:
- Compass : 781-365-9954
- Listing Agent:
- The Allain Group : 617-820-8114
- MLS ID:
- 73488413

- General: PorchDeck - CompositePatioRain Gutters
- Style: Colonial
- Parking: AttachedGarage Door OpenerPaved DriveOff StreetPavedParking spaces: 7
- Roofing: Shingle
- Windows: Insulated Windows
- General: FrameConcrete Perimeter
- Road/Access: Public
- Originating MLS: MLS Property Information Network
- County: Middlesex
- Zoning: RSBM:00000061 P:0000007B675469
- Utilities: for Gas Rangefor Electric DryerWasher Hookup
- Water: Public
- Sewer: Public Sewer
- Source: MLS Property Information Network
This listing courtesy of The Allain Group , Compass
Monthly Payment
- Principal & Interest $
- Property Taxes $
- Home Insurance $
- VA Funding Fee $

 New - 3 days ago