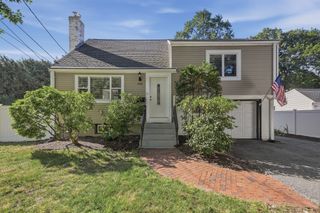
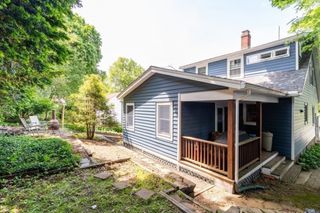
4 River Park St, Needham, MA 02494
- 3 beds |
- 2 baths |
- 1,912 sqft
 Single-Family Home
  Built in 1963
  5,227sqft lot
 1 car garage
  $405/sqft
  Listed 13 days ago
Property Description
Welcome to Needham! It's a "MOVE-IN READY" condition. This home is well maintained & updated with 8 rooms, 4 bedrooms, 2 baths, multilevel. Top floor boast 3 bedrooms with hardwood floors and a full bath with jacuzzi tub. On main level is a large fully appliance kitchen (gas stove, dishwasher, disposal, trash compactor, microwave, and refrigerator) with large dinning area, tile floor & lovely bow window. Adjacent to the kitchen is the inviting living room with fireplace with another bow window and hardwood floors. The 1st floor has a nice home office, laundry room area & another full bath with shower stall (no tub). Lower level has a lovely family room with fireplace and a 4th bedroom with cedar closet and additional closet. There is a big patio in the rear and large storage shed w/ electricity. 1 car attached garage with shelves and storage area. Home is situated in a very nice, convenient location, close to everything. COME TO SEE IT.
- Listing Status:
- Active
- Date Added:
- August 31, 2026
- Data Last Updated:
- September 13, 2026 at 4:06PM
- Listing Office:
- Duke & Co. Realty Advisors : 617-959-5776
- Listing Agent:
- Duc Ha : 617-959-5776
- MLS ID:
- 73569987

- General: PatioStorage
- Style: Ranch
- Parking: AttachedGarage Door OpenerWorkshop in GaragePaved DriveOff StreetParking spaces: 3
- Roofing: Shingle
- Windows: Insulated Windows
- General: FrameConcrete Perimeter
- Road/Access: Public
- Originating MLS: MLS Property Information Network
- County: Norfolk
- Zoning: SRBM:085.0 B:0062 L:0000.0142142
- Utilities: for Gas RangeWasher Hookup110 Volts
- Water: Public
- Sewer: Public Sewer
- Source: MLS Property Information Network
This listing courtesy of Duc Ha , Duke & Co. Realty Advisors
Monthly Payment
- Principal & Interest $
- Property Taxes $
- Home Insurance $
- VA Funding Fee $

 New - 3 days ago