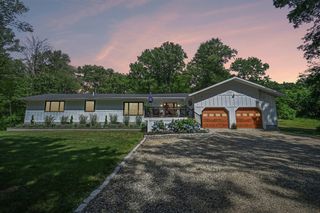
8 Colby Farm Ln C, Newburyport, MA 01950
- 3 beds |
- 4 baths |
- 2,554 sqft
 Single-Family Home
  Built in 2021
  —— sqft lot
  —— car garage
  $460/sqft
  Listed 22 days ago
Property Description
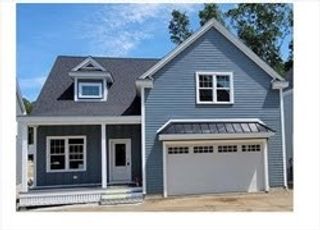
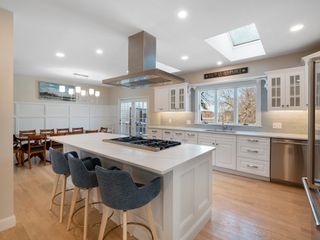
Enjoy easy coastal living in this sun-filled detached end-unit townhome condominium, constructed in 2021, overlooking conservation land and offering the privacy and feel of a single-family home with the convenience of condominium living. This upgraded residence features 2,500+ sq. ft., 3 spacious bedrooms, 2 full and 2 half baths, and four finished levels, including a flexible lower level ideal for a media room, home office, fitness area, or recreation space. Highlights include oversized windows on all four sides, wide-plank hardwood floors, custom shiplap, designer black railings, a reclaimed farmhouse mantel with granite surround, quartz countertops, slate-tile baths, custom lighting, and a chef-inspired kitchen with premium Bosch appliances. Relax on the fenced patio or covered farmer's porch, then enjoy nearby downtown Newburyport, Plum Island, beaches, trails, shopping, dining, and commuter routes.
- Listing Status:
- Active
- Date Added:
- July 7, 2026
- Data Last Updated:
- July 29, 2026 at 6:06AM
- Listing Office:
- RE/MAX Bentley's : 978-572-1200
- Listing Agent:
- Craig Grogan : 978-337-5905
- MLS ID:
- 73545593

- General: Porch
- Style: ColonialFarmhouse
- Parking: Paved DriveShared DrivewayOff StreetDeededPavedParking spaces: 2
- Roofing: ShingleMetal
- Windows: Window(s) - Bay/Bow/BoxInsulated Windows
- General: FrameConcrete Perimeter
- Road/Access: Paved
- HOA Amenities: 454.39Monthly
- Originating MLS: MLS Property Information Network
- County: Essex
- Zoning: R1M:0098 B:0026 L:00005230596
- Fencing: Fenced/Enclosed
- Utilities: Circuit Breakers
- Water: Public
- Sewer: Public Sewer
- Source: MLS Property Information Network
- Exclusions: Washer And Dryer Excluded
This listing courtesy of Craig Grogan , RE/MAX Bentley's
Monthly Payment
- Principal & Interest $
- Property Taxes $
- Home Insurance $
- VA Funding Fee $

 New - 1 day ago