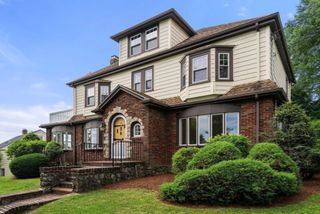
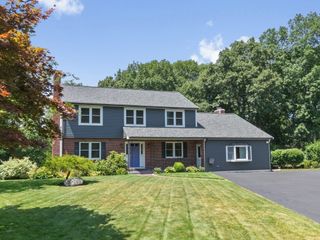
34 West St, Newton, MA 02458
- 5 beds |
- 5 baths |
- 2,991 sqft
 Single-Family Home
  Built in 2025
  6,534sqft lot
 1 car garage
  $568/sqft
  Listed 4 days ago
Property Description
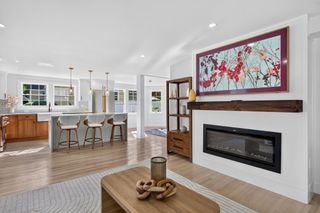
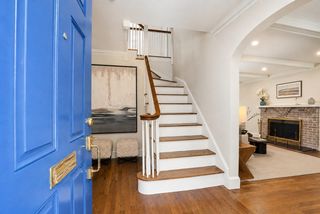
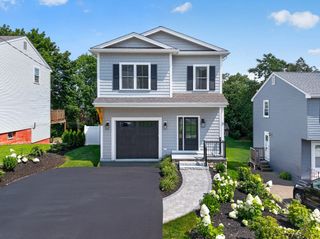
Experience elevated design in this exceptional 5-bedroom, 4.5-bath attached single family home, where meticulous craftsmanship and the superior quality seen throughout the builder’s luxury portfolio are evident in every detail. Soaring ceilings and dramatic floor-to-ceiling windows create a remarkable sense of light and scale, while warm oak hardwood flooring, designer lighting, and thoughtful architectural details give the interiors a sophisticated yet inviting feel. The chef’s kitchen is beautifully appointed with premium Bosch appliances, custom cabinetry, quartz countertops, coffee station area and an oversized peninsula. The open-concept main level flows beautifully for indoor-outdoor gatherings while still offering definition of spaces and a cozy place to curl up by the fire. A thoughtfully planned five-bedroom layout provides a balance of connection and privacy. Three bedrooms, two bathrooms, and a laundry area are located on the second floor, while a private lower-level family room, bedroom, bathroom, and second laundry area offer ideal flexibility. The top floor adds another bedroom and bath, a bonus room, and access to a private roof deck, creating an ideal retreat. The primary suite is a true retreat, featuring a fireplace, dramatic floor-to-ceiling windows, a spacious closet, and a bath with serene finishes and a timeless aesthetic. Outdoor living is equally impressive, with a private fenced yard, cobblestone patio, multiple balconies, and a roof deck offering a variety of spaces to entertain or unwind. With multiple levels of living space, this home offers the ability to gather together while still providing privacy, flexibility, and room to spread out. From the quality of the construction to the smallest finishing detail, every element has been carefully considered. All within steps of vibrant dining, shopping, services, and transportation, with easy access to Boston and Cambridge.
- Listing Status:
- Active
- Date Added:
- September 9, 2026
- Data Last Updated:
- September 13, 2026 at 2:07PM
- Listing Office:
- Coldwell Banker Realty - Newton : 617-969-2447
- Listing Agent:
- McKenzie Howarth : 917-658-4643
- MLS ID:
- 73574541

- Style: Contemporary
- Parking: AttachedPavedParking spaces: 2
- Roofing: Shingle
- Windows: Insulated Windows
- General: FrameConcrete Perimeter
- Road/Access: Public
- HOA Amenities: 210.0Monthly
- Originating MLS: MLS Property Information Network
- County: Middlesex
- Zoning: MR2683846
- Utilities: for Electric Rangefor Electric Ovenfor Electric Dryer
- Water: Public
- Sewer: Public Sewer
- Source: MLS Property Information Network
This listing courtesy of McKenzie Howarth , Coldwell Banker Realty - Newton
Monthly Payment
- Principal & Interest $
- Property Taxes $
- Home Insurance $
- VA Funding Fee $