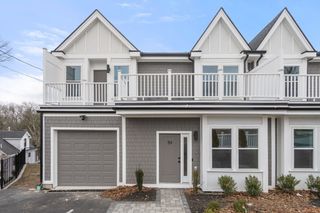
34 West Street B, Newton, MA 02458
- 5 beds |
- 5 baths |
- 2,991 sqft
 Condominium
  Built in 2025
  —— sqft lot
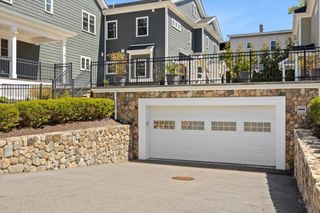
  1 car garage
  $578/sqft
  Listed 1 month ago
Property Description
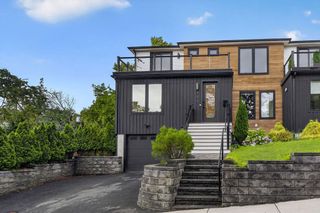
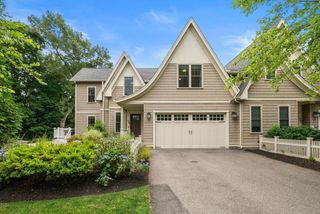
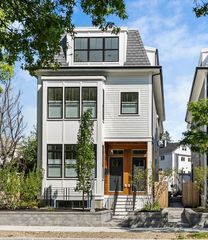
Experience elevated living in this stunning 5-bedroom, 4.5-bath townhouse showcasing exceptional craftsmanship and luxurious finishes throughout. The chef-inspired kitchen is beautifully appointed with premium Bosch appliances, quartz countertops, custom cabinetry, and a spacious peninsula creating an elegant setting for everyday living and entertaining. Oversized windows flood the home with natural light, accentuating rich hardwood flooring, designer lighting, and sophisticated architectural details. The luxurious primary suite serves as a private retreat, featuring a spa-inspired ensuite bath with upscale finishes and refined design. Four additional bedrooms offer comfort and flexibility for family and guests. Thoughtfully designed with two laundry areas and energy-efficient systems, the home blends convenience with modern luxury. Outdoor space is equally impressive, featuring a private fenced yard, cobblestone patio, and multiple balconies that provide inviting areas for relaxation.
- Listing Status:
- Active
- Date Added:
- June 24, 2026
- Data Last Updated:
- August 6, 2026 at 6:06AM
- Listing Office:
- Century 21 Custom Home Realty : 508-473-4777
- Listing Agent:
- Janet Childs : 508-922-9456
- MLS ID:
- 73540879

- General: PorchDeck - CompositeCovered Patio/DeckBalconyFenced YardRain GuttersSprinkler System
- Parking: AttachedHeated GarageOff StreetTandemDrivewayPavedParking spaces: 2
- Roofing: Shingle
- Windows: Insulated Windows
- General: Frame4
- HOA Amenities: Insurance210.0Monthly
- Originating MLS: MLS Property Information Network
- County: Middlesex
- Zoning: MR2683846
- Fencing: SecurityFenced
- Utilities: for Electric Rangefor Electric Oven
- Water: Public
- Sewer: Public Sewer
- Source: MLS Property Information Network
This listing courtesy of Janet Childs , Century 21 Custom Home Realty
Monthly Payment
- Principal & Interest $
- Property Taxes $
- Home Insurance $
- VA Funding Fee $