247 Bridges Ln, North Andover, MA 01845
- 4 beds |
- 3 baths |
- 4,065 sqft
 Single-Family Home
  Built in 1994
  1.05acre lot
 2 car garage
  $295/sqft
  Listed 3 days ago
Property Description
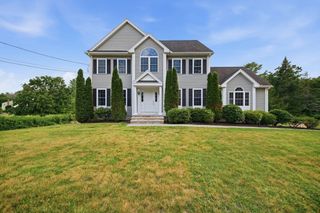
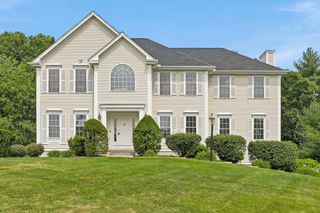
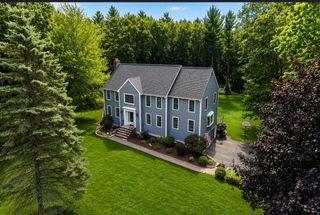
4-Bed Colonial on a Corner Lot in the Sargent School Neighborhood with a kitchen and casual dining space that opens to family room. Looking for space, privacy, and a top school neighborhood? This one-owner home is rare to find, tucked into a sought-after neighborhood of 100 homes where every street leads to a quiet, dead-end cul-de-sac. It sits on usable acre corner lot, with the school bus stopping right out front. Step inside to a hardwood entry with a flex space perfect as a casual living room or home office, plus full-sized dining room ready for special occasions. The kitchen shines with white quartz counters and an oversized casual dining area with picture window to expansive backyard, with a full-wall pantry opening straight into a super-sized family room, the true hub of the home. It features a fireplace, 75" surround-sound TV included in sale, and soft carpet for cozy nights in. Picture windows fill the main level with natural light. You'll also find a laundry/mudroom off the kitchen, a half bath, and a heated sunroom that brings the outdoors in, all without leaving the main floor. Outside, an party-size composite deck is perfect for grilling and watching the backyard action, with a large storage shed for all your yard gear. Electric is already run for a future pool, if you want one down the road. Upstairs, all 4 bedrooms are generously sized with lots of closet space. The primary suite impresses with four windows, a vaulted ceiling, and a big walk-in closet, plus a private bath with two sinks, a shower, and an oversized tub. The upgraded guest bath has a dual vanity and tub/shower combo with double linen; Pull-down attic storage is nearby for easy access.nThe lower level adds even more flexibility, great as a play space, workout room, or work-from-home setup with its own separate heat zone. This home is sited perfectly for its 2022 new roof and solar installation (PPA), which keeps electricity costs steady year-round. Recent updates include a new 4-zone boiler with Superstor hot water heater, 2018 windows, a new water line from the street, newer granite and stone hardscape, and new garage doors before closing. Septic passed TItle 5. All this with great curb appeal too, not many homes come available in this neighborhood. 1 mile to Brix Grille and Midtown Market and nearby trails and shopping too. Rt 95 access via Boxford for north or south to work or fun-time destinations. North Andover community activities and recreation is easily accessible.
- Listing Status:
- Active
- Date Added:
- August 3, 2026
- Data Last Updated:
- August 6, 2026 at 1:06PM
- Listing Office:
- Keller Williams Realty : 978-475-2111
- Listing Agent:
- Susan Sells Team : 978-470-2048
- MLS ID:
- 73558008

- General: Deck - CompositeStorageSprinkler SystemDecorative LightingScreens
- Style: Colonial
- Parking: UnderGarage Door OpenerStorageGarage Faces SidePaved DriveOff StreetDrivewayPavedParking spaces: 6
- Roofing: Shingle
- Windows: Insulated WindowsScreens
- General: FrameConcrete Perimeter
- Road/Access: PublicDead End
- Originating MLS: MLS Property Information Network
- County: Essex
- Zoning: R1M:00104 B:D0092 L:000002071219
- Utilities: for Electric Rangefor Electric DryerWasher HookupCircuit Breakers200+ Amp Service
- Water: Public
- Sewer: Private Sewer
- Source: MLS Property Information Network
- Exclusions: None
This listing courtesy of Susan Sells Team , Keller Williams Realty
Monthly Payment
- Principal & Interest $
- Property Taxes $
- Home Insurance $
- VA Funding Fee $