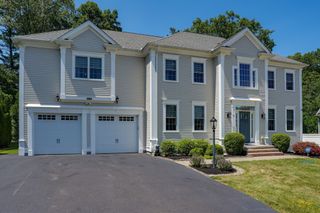
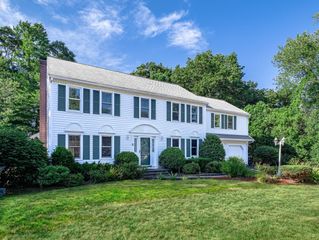
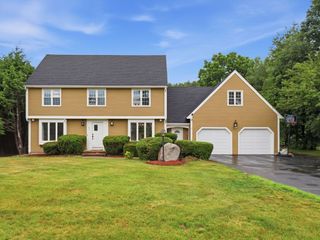
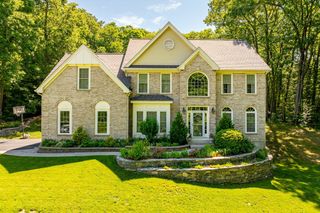
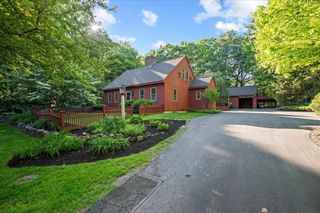
42 Ball St, Northborough, MA 01532
- 4 beds |
- 4 baths |
- 2,700 sqft
 Single-Family Home
  Built in 1963
  2.41acre lot
 2 car garage
  $370/sqft
  Listed 1 month ago
Property Description
A distinguished single-family residence offers 2700 sf of meticulously designed living space. This property sizzles with character as a testament to enduring architectural quality and thoughtful composition, providing a refined environment for sophisticated living. The residence encompasses 4 bedrooms, providing ample private accommodations. 3 full bathrooms, one on each level One half bathroom are placed throughout the home, ensuring convenience and comfort for residents and guests alike. Further enhancing the property's appeal is a detached 2 story, two-car garage, with a workshop or storage area above, offering additional storage solutions. The generous 28,427 square foot lot & an additional 1.76 acres provides a substantial private outdoor domain. We invite you to experience the ambiance & character of this Northborough residence situated on a 2 plus acre homesite Room for an ADU. Perfect for multigenerational living. The ambiance of a NEW ADU,amongst the woods is really special!
- Listing Status:
- Active
- Date Added:
- June 23, 2026
- Data Last Updated:
- July 29, 2026 at 12:07PM
- Listing Office:
- LAER Realty Partners : 508-936-1062
- Listing Agent:
- Michael Durkin : 508-612-2638
- MLS ID:
- 73539973

- General: Rain GuttersProfessional Landscaping
- Style: Cape
- Parking: DetachedGarage Door OpenerStorageWorkshop in GarageOversizedPaved DriveOff StreetDrivewayPavedParking spaces: 8
- Roofing: Shingle
- Windows: Insulated Windows
- General: FrameConcrete Perimeter
- Road/Access: Public
- Originating MLS: MLS Property Information Network
- County: Worcester
- Zoning: RAM:0390 L:00364874668
- Utilities: for Electric Rangefor Electric DryerWasher HookupGenerator Connection200+ Amp ServiceGenerator Connection
- Water: Private
- Sewer: Private Sewer
- Source: MLS Property Information Network
- Exclusions: All Personal Property
This listing courtesy of Michael Durkin , LAER Realty Partners
Monthly Payment
- Principal & Interest $
- Property Taxes $
- Home Insurance $
- VA Funding Fee $

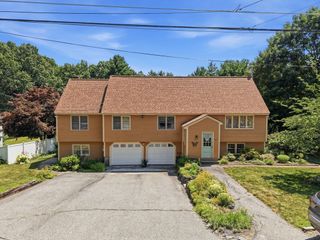
 New - 1 day ago