560 Shining Rock Dr, Northbridge, MA 01534
- 4 beds |
- 3 baths |
- 3,046 sqft
 Single-Family Home
  Built in 2014
  0.46acre lot
 3 car garage
  $279/sqft
  Listed 4 days ago
Property Description
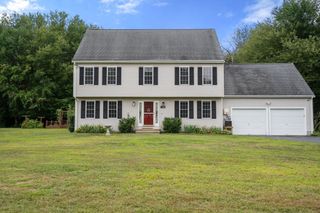
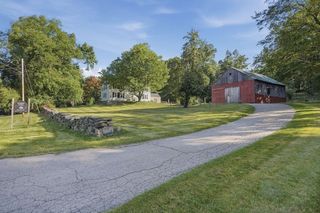
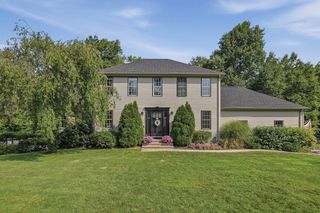
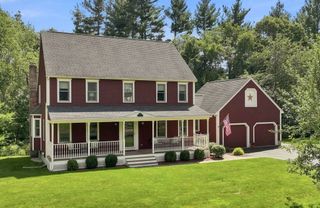
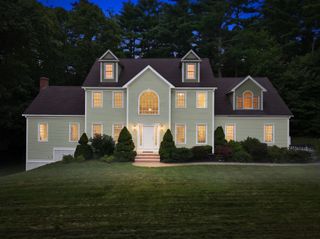
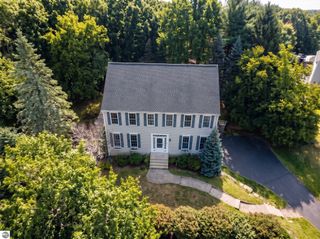
Custom built and beautifully maintained colonial in one of Northbridge's most desirable subdivisions. The exterior offers fantastic curb appeal, gorgeous views, low maintenance vinyl siding, gutters, screens. Three car attached garage! Beautiful landscaping, irrigation system, paver walkway. Back yard with large composite deck, firepit, and putting green! Inside, you'll find a home with gorgeous interior finishes in an open, flowing layout that lends itself perfectly to entertaining. Din rm w/wainscoting, crown molding, vestibule. It's rare to find a home with this grade of woodwork for under $1M. First floor office w/coffered ceiling, crown molding. 24' kitchen w/upgraded cabinetry, granite counters, SS appliances, center isle w/bbar. Kitchen is open to the large family room w/fireplace. Gorgeous 3 1/4" oak flooring throughout first floor. Second floor contains three generously sized secondary bedrooms and the primary suite with adjacent bonus room, walk-in closet and full bath with soaking tub, separate shower, double vanity. SunRun leased solar panels installed in 2023.
- Listing Status:
- Active
- Date Added:
- September 16, 2026
- Data Last Updated:
- September 20, 2026 at 9:06PM
- Listing Office:
- Mathieu Newton Sotheby's International Realty : 508-366-9608
- Listing Agent:
- John Atchue : 508-641-8126
- MLS ID:
- 73578034

- General: DeckRain GuttersProfessional LandscapingSprinkler SystemScreens
- Style: Colonial
- Parking: AttachedPaved DriveOff StreetParking spaces: 7
- Roofing: Shingle
- Windows: Insulated WindowsScreens
- General: FrameConcrete Perimeter
- Road/Access: Public
- Originating MLS: MLS Property Information Network
- County: Worcester
- Zoning: R2M:0026 B:0137 L:00004461830
- View: Scenic View(s)View
- Utilities: for Gas Rangefor Electric DryerCircuit Breakers200+ Amp Service
- Water: Public
- Sewer: Public Sewer
- Source: MLS Property Information Network
This listing courtesy of John Atchue , Mathieu Newton Sotheby's International Realty
Monthly Payment
- Principal & Interest $
- Property Taxes $
- Home Insurance $
- VA Funding Fee $