4 Ledgewood Way 21, Peabody, MA 01960
- 2 beds |
- 2 baths |
- 1,020 sqft
 Condominium
 Built in 1981
 —— sqft lot
 —— car garage
 $440/sqft
 Listed 1 month ago
Property Description
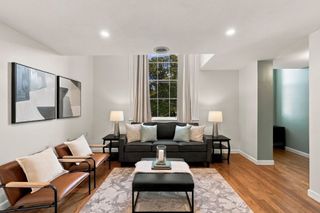
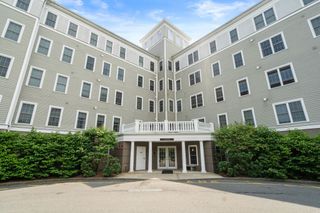
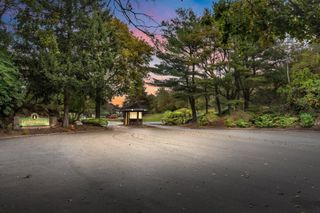
PRICE REDUCED TO $449,000. 4 Ledgewood Way welcomes you to the elevated third floor unit #21. Enter into the pristine 1,020 square feet of bright sunny open living room and dining room featuring hardwood flooring. Kitchen boasts hardwood floors, granite counters, stove, refrigerator, disposal, dishwasher and plenty of cabinet storage. The bright primary bedroom includes hardwood floors, full bath and walk in closet. The 2nd bedroom has hardwood floors and large closet, with full up dated bath room and linen closet in hallway. Step outside the living room onto the balcony over looking mature landscaping and seasonal pool. Large in unit utility and laundry room. 2025 updates throughout include hardwood flooring, tiled bathroom floors, new furnace, air conditioner unit, washer and dryer, crown moulding and window treatments. Your parking is assigned with additional guest parking. On the lower level is the 9x12 storage unit to accomodate your extras. Condo fee $478.00. Ledgewood Way brings you into the well maintained and managed Condominium Community. A must see and move in ready. Come experience all Peabody and the North Shore have to offer.
- Listing Status:
- Active
- Date Added:
- September 21, 2026
- Data Last Updated:
- October 26, 2026 at 12:07PM
- Listing Office:
- Keller Williams Realty Evolution : 978-927-8700
- Listing Agent:
- Marianne Cataldo : 978-502-6604
- MLS ID:
- 73580301

- General: Balcony
- Pool: AssociationIn Ground
- Parking: AssignedGuestPavedParking spaces: 1
- General: 1
- HOA Amenities: PoolElevator(s)Tennis Court(s)Paddle TennisClubhouseWaterSewerInsuranceSecurityMaintenance StructureRoad MaintenanceMaintenance GroundsSnow RemovalTrashReserve Funds478.0Monthly
- Originating MLS: MLS Property Information Network
- County: Essex
- Zoning: BR2098635
- Utilities: for Electric Rangefor Electric Ovenfor Electric DryerWasher Hookup
- Water: Public
- Sewer: Public Sewer
- Source: MLS Property Information Network
This listing courtesy of Marianne Cataldo , Keller Williams Realty Evolution
Monthly Payment
- Principal & Interest $
- Property Taxes $
- Home Insurance $
- VA Funding Fee $