82 Lawrence Street, Pepperell, MA 01463
- 4 beds |
- 4 baths |
- 3,295 sqft
 Single-Family Home
  Built in 2014
  2acre lot
 2 car garage
  $255/sqft
  Listed 2 months ago
Property Description
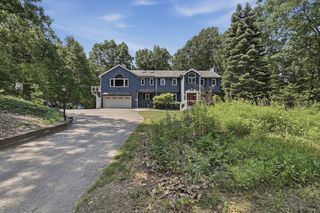
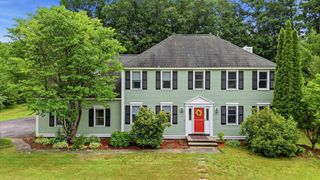
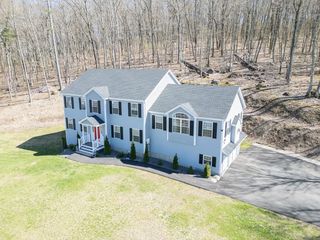
Room for all in a like new Colonial built by Nashoba Homes. Located on a scenic area of new homes, this private 2 acre lot has direct access to over 1500 acres of conservation land abutting three sides of the property. Quality finishes throughout with maple kitchen, granite and stainless, red oak floors throughout. Open floor plan includes a first floor den and family room, More upgrades with French doors, tile shower, wainscoting and crown moldings, basement expansion with a large bonus room with full bath. Also a third floor walk up finished! Outside enjoy hardscape area to relax and enjoy the surrounds. The perennial gardens are planted such that color comes up every year with easy maintenance. A workshop with 60 amps of power is waiting for hobbies too!
- Listing Status:
- Active
- Date Added:
- May 20, 2026
- Data Last Updated:
- July 27, 2026 at 1:07PM
- Listing Office:
- RE/MAX Partners : 978-475-2100
- Listing Agent:
- Joan Denaro : 978-618-5099
- MLS ID:
- 73522152

- General: PatioRain GuttersStorageProfessional LandscapingSprinkler SystemScreensGardenStone Wall
- Style: Colonial
- Parking: AttachedGarage Door OpenerPaved DriveOff StreetParking spaces: 7
- Roofing: Shingle
- Windows: Insulated WindowsScreens
- General: FrameConcrete Perimeter
- Road/Access: Public
- Originating MLS: MLS Property Information Network
- County: Middlesex
- Zoning: RUR724122
- Utilities: for Gas RangeWasher HookupCircuit Breakers
- Water: Private
- Sewer: Private Sewer
- Source: MLS Property Information Network
This listing courtesy of Joan Denaro , RE/MAX Partners
Monthly Payment
- Principal & Interest $
- Property Taxes $
- Home Insurance $
- VA Funding Fee $

 New - 1 day ago