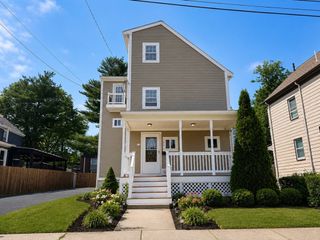
41 Theresa Rd, Quincy, MA 02169
- 3 beds |
- 3 baths |
- 2,286 sqft
 Single-Family Home
  Built in 1932
  5,227sqft lot
 —— car garage
  $429/sqft
  Listed 18 hours ago
Property Description
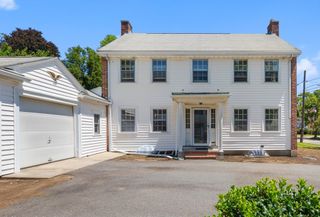
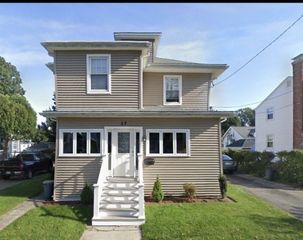
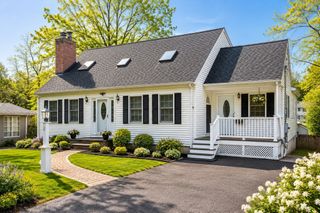
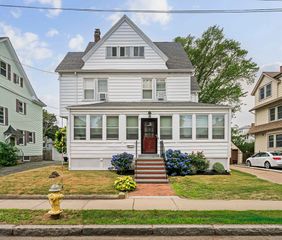
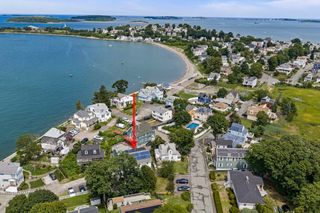
Welcome to this beautifully updated home, sitting on a quiet dead-end street in a fantastic neighborhood! Walk in to a breathtaking open floor plan connecting the kitchen, living room, and dining area. The kitchen features high-end appliances, custom cabinetry, quartz countertops, and an oversized center island, the true heart of the home. The spacious living space is anchored by a gas fireplace and ample room for formal dining. A convenient modern half bath sits just off the kitchen, and the rear entrance leads into a large mudroom offering unlimited storage. Upstairs are three great-sized bedrooms, including one with a hidden bonus room, perfect for kids! A large full bath with a soaking tub awaits the new owners along with a walk-up finished attic adding even more storage. The finished basement includes a full bathroom and custom beer keg lines, ready for entertaining. Step outside to your own private retreat: a large deck overlooking a manicured, irrigated lawn, plus a spacious storage shed. Recent updates include a newer roof, new gutters, replacement windows, tankless water heater ductless AC/heat throughout and freshly painted exterior. This one is truly move-in ready!
- Listing Status:
- Active
- Date Added:
- August 5, 2026
- Data Last Updated:
- August 5, 2026 at 10:06PM
- Listing Office:
- ESQ Realty Advisors LLC : 617-395-1000
- Listing Agent:
- Connell Homes Group : 617-596-4203
- MLS ID:
- 73559567

- General: Deck - WoodRain GuttersStorageSprinkler SystemScreens
- Style: Colonial
- Parking: Paved DriveOff StreetParking spaces: 3
- Roofing: Shingle
- Windows: Insulated WindowsScreens
- General: FrameConcrete Perimeter
- Road/Access: Public
- Originating MLS: MLS Property Information Network
- County: Norfolk
- Zoning: RESAM:5198D B:0036 L:002A190328
- Utilities: for Gas RangeCircuit Breakers
- Water: Public
- Sewer: Public Sewer
- Source: MLS Property Information Network
This listing courtesy of Connell Homes Group , ESQ Realty Advisors LLC
Monthly Payment
- Principal & Interest $
- Property Taxes $
- Home Insurance $
- VA Funding Fee $

 New - 18 hours ago